What a charmer!!! Beautiful charming Westfield colonial on a prime corner lot presents an exceptional opportunity to own a classic Westfield home, conveniently located near local parks, all 3 schools (elementary, middle AND high school), & Westfield's vibrant downtown. Offering 4 bedrooms, 2 full & 2 half baths, this property perfectly combines architectural charm with a practical layout. The main level welcomes you with a warm living room where natural light highlights the home's character. Enjoy a seamless, open flow from the living space into the formal dining room & straight through to the kitchen, creating an ideal setup for daily living. A 1st level powder room offers further convenience, & a large flexible bonus den/office/playroom complete the 1st floor. The 2nd level features 3 generous bedrooms, a full hallway bath, & an additional room ideal for a 2nd home office. Escape to the private 3rd level primary retreat complete with an en suite bathroom with dual vanities. The partially finished basement boasts a spacious rec room & laundry space, as well as substantial storage options, & an additional powder room. The detached garage has entry on the side street of this corner lot, offering daily ease and practicality. The backyard & patio are private, level, and ideal for both entertainment and relaxation. This classic Westfield gem is full of charm, character, and functionality.
Active
$849,999
912 Rahway Ave, Westfield Town, NJ 07090
4beds
--sqft
Single Family Residence
Built in 1930
10,018 Square Feet Lot
$-- Zestimate®
$--/sqft
$-- HOA
What's special
Substantial storage optionsFormal dining roomPrime corner lot
- 16 hours
- 753
- 61
Zillow last checked:
Listing updated:
Listed by:
Alyssa Stanek 201-653-8000,
Corcoran Sawyer Smith,
Kristin Scaturro
Source: GSMLS,MLS#: 4051379
Facts & features
Interior
Bedrooms & bathrooms
- Bedrooms: 4
- Bathrooms: 4
- Full bathrooms: 2
- 1/2 bathrooms: 2
Primary bedroom
- Description: Full Bath
Bedroom 1
- Level: Third
- Area: 195
- Dimensions: 13 x 15
Bedroom 2
- Level: Second
- Area: 156
- Dimensions: 12 x 13
Bedroom 3
- Level: Second
- Area: 110
- Dimensions: 11 x 10
Bedroom 4
- Level: Second
- Area: 99
- Dimensions: 11 x 9
Primary bathroom
- Features: Stall Shower
Dining room
- Features: Formal Dining Room
- Level: First
- Area: 168
- Dimensions: 14 x 12
Kitchen
- Features: Eat-in Kitchen
- Level: First
- Area: 180
- Dimensions: 10 x 18
Living room
- Level: First
- Area: 264
- Dimensions: 22 x 12
Basement
- Features: Laundry Room, Powder Room, Rec Room, Storage Room, Utility Room, Workshop
Heating
- Radiators - Steam, Electric, Natural Gas
Cooling
- 1 Unit, Central Air, Wall Unit(s)
Appliances
- Included: Carbon Monoxide Detector, Dishwasher, Dryer, Microwave, Range/Oven-Gas, Refrigerator, Washer, Gas Water Heater
- Laundry: In Basement
Features
- Bedroom/Office, Workshop, Storage Room
- Flooring: Carpet, Tile, Wood
- Basement: Yes,Partially Finished,Full,Sump Pump
- Number of fireplaces: 1
- Fireplace features: Living Room, Wood Burning
Property
Parking
- Total spaces: 1
- Parking features: 1 Car Width, Detached Garage
- Garage spaces: 1
- Uncovered spaces: 1
Features
- Patio & porch: Patio
Lot
- Size: 10,018 Square Feet
- Dimensions: 88 x 115
- Features: Corner Lot, Level
Details
- Parcel number: 2920046020000000030000
- Zoning description: Residential
Construction
Type & style
- Home type: SingleFamily
- Architectural style: Colonial
- Property subtype: Single Family Residence
Materials
- Wood Siding, Wood Shingle
- Roof: Asphalt Shingle
Condition
- Year built: 1930
Utilities & green energy
- Gas: Gas-Natural
- Sewer: Public Sewer
- Water: Public
- Utilities for property: Electricity Connected, Natural Gas Connected, Garbage Extra Charge
Community & HOA
Community
- Security: Carbon Monoxide Detector(s), Smoke Detector(s), Carbon Monoxide Detector
Location
- Region: Westfield
Financial & listing details
- Tax assessed value: $633,200
- Annual tax amount: $14,512
- Date on market: 9/9/2026
- Ownership type: Fee Simple
- Electric utility on property: Yes
Estimated market value
Not available
Estimated sales range
Not available
Not available
Price history
| Date | Event | Price |
|---|---|---|
| 9/9/2026 | Listed for sale | $849,999-10.4% |
Source:  GSMLS #4051379 Report a problem GSMLS #4051379 Report a problem | ||
| 8/9/2026 | Listing removed | $949,000 |
Source: GSMLS #4033449 Report a problem | ||
| 7/14/2026 | Price change | $949,000-5% |
Source: GSMLS #4033449 Report a problem | ||
| 6/11/2026 | Listed for sale | $999,000+35% |
Source: GSMLS #4033449 Report a problem | ||
| 6/15/2023 | Sold | $740,000+1.5% |
Source: GSMLS #3830140 Report a problem | ||
| 3/15/2023 | Pending sale | $729,000 |
Source: GSMLS #3830140 Report a problem | ||
| 2/23/2023 | Listed for sale | $729,000+32.5% |
Source: GSMLS #3830140 Report a problem | ||
| 10/24/2019 | Sold | $550,000-1.8% |
Source: GSMLS #3545839 Report a problem | ||
| 9/6/2019 | Listed for sale | $560,000 |
Source: Coldwell Banker Residential Brokerage - Westfield West Office #3545839 Report a problem | ||
| 7/31/2019 | Listing removed | $560,000 |
Source: Coldwell Banker Residential Brokerage - Westfield West Office #3545839 Report a problem | ||
| 6/11/2019 | Price change | $560,000-4.3% |
Source: Coldwell Banker Residential Brokerage - Westfield West Office #3545839 Report a problem | ||
| 5/10/2019 | Price change | $585,000-2.3% |
Source: Coldwell Banker Westfield #3545839 Report a problem | ||
| 4/10/2019 | Listed for sale | $599,000+0.7% |
Source: Coldwell Banker Residential Brokerage - Westfield West Office #3545839 Report a problem | ||
| 12/19/2018 | Listing removed | $595,000 |
Source: REALMART REALTY #3480365 Report a problem | ||
| 9/18/2018 | Price change | $595,000-2.5% |
Source: REALMART REALTY #3480365 Report a problem | ||
| 6/28/2018 | Price change | $609,999-2.4% |
Source: REALMART REALTY #3480365 Report a problem | ||
| 6/12/2018 | Price change | $625,000+5% |
Source: Owner Report a problem | ||
| 4/23/2018 | Listed for sale | $595,000+3.5% |
Source: Owner Report a problem | ||
| 8/23/2017 | Listing removed | $3,300 |
Source: Owner Report a problem | ||
| 7/28/2017 | Listed for rent | $3,300+10% |
Source: Owner Report a problem | ||
| 12/30/2015 | Listing removed | $3,000 |
Source: Owner Report a problem | ||
| 12/11/2015 | Listing removed | $575,000 |
Source: Owner Report a problem | ||
| 12/6/2015 | Listed for sale | $575,000+19.8% |
Source: Owner Report a problem | ||
| 12/5/2015 | Listed for rent | $3,000 |
Source: Owner Report a problem | ||
| 8/31/2012 | Sold | $480,000-1.8% |
Source: GSMLS #2944681 Report a problem | ||
| 7/17/2012 | Listed for sale | $489,000-11.1% |
Source: Weichert Realtors #2944681 Report a problem | ||
| 1/22/2009 | Sold | $550,000+5.8% |
Source: Public Record Report a problem | ||
| 5/13/2004 | Sold | $520,000+60% |
Source: Public Record Report a problem | ||
| 11/24/1999 | Sold | $325,000+54.8% |
Source: Public Record Report a problem | ||
| 7/13/1995 | Sold | $210,000 |
Source: Public Record Report a problem | ||
Public tax history
| Year | Property taxes | Tax assessment |
|---|---|---|
| 2024 | $14,260 +9.2% | $633,200 +6.9% |
| 2023 | $13,062 +2.1% | $592,100 |
| 2022 | $12,789 -0.1% | $592,100 |
| 2021 | $12,807 +0.6% | $592,100 |
| 2020 | $12,730 -0.4% | $592,100 |
| 2019 | $12,783 | $592,100 +330.6% |
| 2018 | $12,783 +4.3% | $137,500 +1.3% |
| 2017 | $12,261 +2% | $135,800 |
| 2016 | $12,017 +3.4% | $135,800 |
| 2015 | $11,620 +4.6% | $135,800 |
| 2014 | $11,113 +4.1% | $135,800 |
| 2013 | $10,677 +4.5% | $135,800 |
| 2012 | $10,218 +4% | $135,800 +0.5% |
| 2011 | $9,824 +5.2% | $135,100 |
| 2010 | $9,341 +3.7% | $135,100 |
| 2009 | $9,010 | $135,100 |
| 2008 | -- | $135,100 |
| 2007 | $8,549 | $135,100 |
| 2006 | -- | $135,100 |
| 2005 | -- | $135,100 |
| 2004 | -- | $135,100 |
| 2003 | -- | $135,100 |
| 2002 | -- | $135,100 |
| 2001 | -- | $135,100 |
Find assessor info on the county website
Monthly payment
Est. payment
Payment breakdown
Explore the cost of this home by adjusting the details. Changes won't be saved.Climate risks
Neighborhood: 07090
Nearby schools
Schools provided by the listing agent
- Elementary: Tamaques
- Middle: Edison
- High: Westfield
Source: GSMLS. This data may not be complete. We recommend contacting the local school district to confirm school assignments for this home.
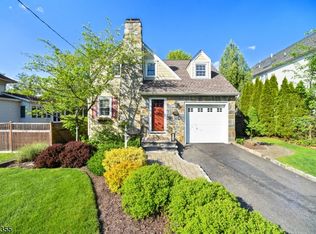
Similar homes
- $899,0006 bd3 ba-- sqft2090 Raritan Rd, Scotch Plains Twp., NJ 07076For Sale
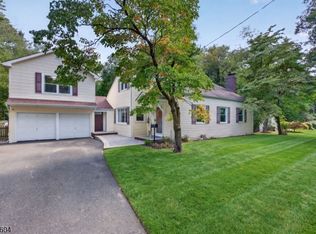 MLS ID #4048796, Karen Pollack, Keller Williams Realty. GSMLS
 - $759,9004 bd3 ba2.9k sqft1015 SLEEPY HOLLOW LANE, Plainfield City, NJ 07060For Sale
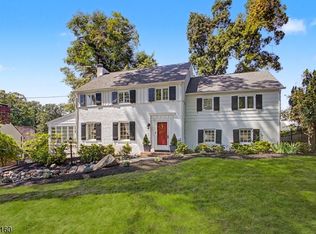 MLS ID #4048828, Joseph W. Burris, Exp Realty, Llc. GSMLS
 - $675,0004 bd2 ba2.2k sqft321 Willow Ave, Garwood Boro, NJ 07027For Sale
 MLS ID #4050565, William Kenny Kwong, Exp Realty, Llc. GSMLS
 - $929,0003 bd3 ba-- sqft117 Severin Ct, Cranford Twp., NJ 07016For Sale
 MLS ID #4048809, Brian Signorella Ii, Re/Max Select. GSMLS
