Welcome to this incredible 2238sqft, 3 bed, 2.5 bath home at 23 Zeim Drive! Step into the front hallway, and to your right is the spacious living room. Up a half level is an expansive family room with vaulted ceilings, a fireplace and a sliding glass door to the spacious deck with an awning & the private backyard. The dining space is adjacent to the beautifully renovated kitchen, featuring stainless steel appliances, granite countertops, and white subway tile backsplash. Upstairs, the primary bedroom has a huge walk-in closet and full ensuite bathroom. Two additional bedrooms with large closets are adjacent to another full bathroom with a walk-in shower and granite vanity. Rounding out the home is an additional half bath, 2 car garage, full basement, as well as a newly replaced roof, new blacktop driveway, and new HVAC system. Located in a private cul-de-sac just off of Rte. 3, close to the bus stop, shops, restaurants, and everything the Montclair Heights section of Clifton has to offer.
Active
$775,000
23 Zeim Dr, Clifton City, NJ 07012
3beds
2,238sqft
Single Family Residence
Built in 1995
9,583 Square Feet Lot
$-- Zestimate®
$346/sqft
$-- HOA
What's special
- 10 days
- 667
- 65
Zillow last checked:
Listing updated:
Listed by:
Tatiana Wagnerova 917-797-7168,
Coldwell Banker Realty
Source: GSMLS,MLS#: 4049350
Facts & features
Interior
Bedrooms & bathrooms
- Bedrooms: 3
- Bathrooms: 3
- Full bathrooms: 2
- 1/2 bathrooms: 1
Kitchen
- Features: Eat-in Kitchen
Heating
- Baseboard - Hotwater, Natural Gas
Cooling
- Central Air
Appliances
- Included: Dishwasher, Disposal, Dryer, Microwave, Range/Oven-Electric, Range/Oven-Gas, Refrigerator, Trash Compactor, Washer, Gas Water Heater
Features
- Flooring: Wood
- Basement: Yes,Unfinished
- Number of fireplaces: 1
- Fireplace features: Wood Burning
Interior area
- Total structure area: 2,238
- Total interior livable area: 2,238 sqft
Property
Parking
- Total spaces: 4
- Parking features: 2 Car Width, Attached Garage, Garage
- Attached garage spaces: 2
- Uncovered spaces: 4
Lot
- Size: 9,583 Square Feet
- Dimensions: 9549 SQ FT
- Features: Cul-De-Sac
Details
- Parcel number: 2502000650005000560004
Construction
Type & style
- Home type: SingleFamily
- Architectural style: Contemporary
- Property subtype: Single Family Residence
Materials
- Brick, Composition Shingle
- Roof: Asphalt Shingle
Condition
- Year built: 1995
Utilities & green energy
- Gas: Gas-Natural
- Sewer: Public Sewer
- Water: Public
- Utilities for property: Natural Gas Connected
Community & HOA
Location
- Region: Clifton
Financial & listing details
- Price per square foot: $346/sqft
- Tax assessed value: $234,500
- Annual tax amount: $14,372
- Date on market: 9/7/2026
- Exclusions: Personal property
- Ownership type: Fee Simple
Estimated market value
Not available
Estimated sales range
Not available
$4,329/mo
Price history
| Date | Event | Price |
|---|---|---|
| 9/7/2026 | Listed for sale | $775,000+237%$346/sqft |
Source:  GSMLS #4049350 Report a problem GSMLS #4049350 Report a problem | ||
| 4/24/1995 | Sold | $230,000$103/sqft |
Source: Public Record Report a problem | ||
Public tax history
| Year | Property taxes | Tax assessment |
|---|---|---|
| 2025 | $13,920 +2.5% | $234,500 |
| 2024 | $13,587 | $234,500 |
| 2023 | $13,587 +1.5% | $234,500 |
| 2022 | $13,390 +4.3% | $234,500 |
| 2021 | $12,839 +0.4% | $234,500 |
| 2020 | $12,790 +0.6% | $234,500 |
| 2019 | $12,717 +1.1% | $234,500 |
| 2018 | $12,579 +2% | $234,500 |
| 2017 | $12,335 +1% | $234,500 |
| 2016 | $12,215 +2.1% | $234,500 |
| 2015 | $11,964 +2.6% | $234,500 |
| 2014 | $11,659 +1.4% | $234,500 |
| 2013 | $11,498 +2.3% | $234,500 |
| 2012 | $11,242 +3.1% | $234,500 |
| 2011 | $10,904 +3% | $234,500 |
| 2010 | $10,590 | $234,500 |
| 2009 | -- | $234,500 |
| 2008 | -- | $234,500 |
| 2007 | -- | $234,500 |
| 2006 | -- | $234,500 |
| 2005 | -- | $234,500 |
| 2004 | $8,161 | $234,500 |
| 2003 | -- | $234,500 |
| 2002 | -- | $234,500 |
| 2001 | -- | $234,500 |
Find assessor info on the county website
Monthly payment
Est. payment
Payment breakdown
Explore the cost of this home by adjusting the details. Changes won't be saved.Climate risks
Neighborhood: Allwood
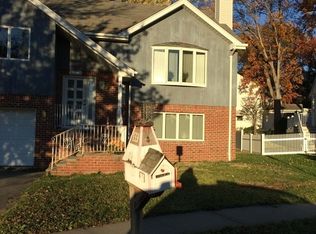
Similar homes
- $775,0004 bd3 ba2.5k sqft484 Godwin Ave, Midland Park Boro, NJ 07432For Sale
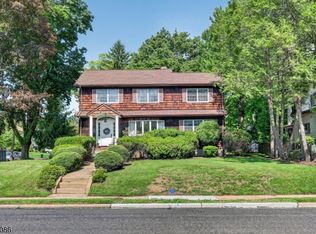 MLS ID #4048939, Christine Odell, Keller Williams Village Square. GSMLS
 - $725,0003 bd2 ba2.2k sqft33 Waling Dr, Wayne Twp., NJ 07470For Sale
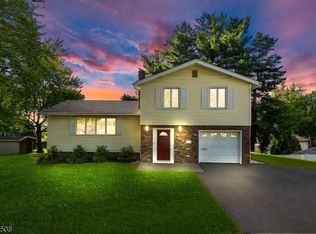 MLS ID #4049630, Francesca Messercola, Keller Williams Prosperity Realty. GSMLS
 - $748,8884 bd3 ba1.3k sqft789 Harvard Pl, Cliffside Park Boro, NJ 07010For Sale
 MLS ID #4050337, Masha Landkof, Real. GSMLS
 - $649,0004 bd3 ba2.1k sqft22 George St, Clifton City, NJ 07011For Sale
 MLS ID #4046252, Mahmoud Ijbara, Gild Realty. GSMLS
