This move-in-ready brick ranch is situated on a quiet cul-de-sac in the Sunnyside section of Linden and features 3 bedrooms and 2 full bathrooms. This home offers a spacious living room, dining room, and an eat-in kitchen. The primary bedroom includes a private bath with a stall shower and a cedar walk-in closet. A large finished basement with walk-out access to the backyard provides even more living space and versatility. Enjoy ample parking with a two-car garage and a double-width driveway.
Active
$680,000
1015 Georgian Dr, Linden City, NJ 07036
3beds
--sqft
Single Family Residence
Built in 1958
4,356 Square Feet Lot
$682,100 Zestimate®
$--/sqft
$-- HOA
What's special
Eat-in kitchenTwo-car garageDouble-width drivewayBrick ranchCedar walk-in closetDining roomStall shower
- 10 days
- 257
- 7
Zillow last checked:
Listing updated:
Listed by:
Audra Loccisano 908-233-9292,
Re/Max Select
Source: GSMLS,MLS#: 4048914
Facts & features
Interior
Bedrooms & bathrooms
- Bedrooms: 3
- Bathrooms: 2
- Full bathrooms: 2
Primary bedroom
- Description: Full Bath, Walk-In Closet
Bedroom 1
- Level: First
Bedroom 2
- Level: First
Bedroom 3
- Level: First
Primary bathroom
- Features: Stall Shower
Dining room
- Features: Formal Dining Room
- Level: First
Family room
- Level: Basement
Kitchen
- Features: Eat-in Kitchen
- Level: First
Basement
- Features: Family Room, Laundry Room, Storage Room, Walkout
Heating
- 1 Unit, Baseboard - Hotwater, Natural Gas
Cooling
- 1 Unit, Central Air
Appliances
- Included: Carbon Monoxide Detector, Dishwasher, Microwave, Range/Oven-Electric, Electric Water Heater
- Laundry: In Basement
Features
- Flooring: Carpet, Vinyl-Linoleum, Wood
- Basement: Yes,Finished,Full,Sump Pump
- Number of fireplaces: 1
- Fireplace features: Family Room, Non-Functional
Property
Parking
- Total spaces: 2
- Parking features: 2 Car Width, Asphalt, Built-In Garage
- Attached garage spaces: 2
Features
- Patio & porch: Patio
Lot
- Size: 4,356 Square Feet
- Dimensions: 61.65 x 103.65
- Features: Cul-De-Sac
Details
- Additional structures: Storage Shed
- Parcel number: 2909004170000000610000
- Zoning description: Residential
Construction
Type & style
- Home type: SingleFamily
- Architectural style: Ranch
- Property subtype: Single Family Residence
Materials
- Brick
- Roof: Asphalt Shingle
Condition
- Year built: 1958
Utilities & green energy
- Gas: Gas-Natural
- Sewer: Public Sewer
- Water: Public
- Utilities for property: Electricity Connected, Natural Gas Connected, Cable Available, Garbage Included
Community & HOA
Community
- Security: Fire Extinguisher, Security System, Smoke Detector(s), Carbon Monoxide Detector
- Subdivision: Sunnyside
Location
- Region: Linden
Financial & listing details
- Tax assessed value: $171,700
- Annual tax amount: $12,611
- Date on market: 8/26/2026
- Ownership type: Fee Simple
- Electric utility on property: Yes
Estimated market value
$682,100
$648,000 - $716,000
$3,058/mo
Price history
| Date | Event | Price |
|---|---|---|
| 8/26/2026 | Listed for sale | $680,000+1.5% |
Source:  GSMLS #4048914 Report a problem GSMLS #4048914 Report a problem | ||
| 5/14/2026 | Listing removed | $670,000 |
Source: GSMLS #3995927 Report a problem | ||
| 1/9/2026 | Pending sale | $670,000 |
Source: GSMLS #3995927 Report a problem | ||
| 12/1/2025 | Price change | $670,000-2.2% |
Source: GSMLS #3995927 Report a problem | ||
| 11/3/2025 | Listed for sale | $685,000-1.4% |
Source: GSMLS #3995927 Report a problem | ||
| 3/17/2025 | Listing removed | $695,000 |
Source: GSMLS #3947382 Report a problem | ||
| 2/24/2025 | Listed for sale | $695,000+180.8% |
Source: GSMLS #3947382 Report a problem | ||
| 2/13/2001 | Sold | $247,500 |
Source: Public Record Report a problem | ||
Public tax history
| Year | Property taxes | Tax assessment |
|---|---|---|
| 2025 | $12,074 | $171,700 |
| 2024 | $12,074 +2.2% | $171,700 |
| 2023 | $11,810 -0.5% | $171,700 |
| 2022 | $11,871 -0.5% | $171,700 |
| 2021 | $11,931 +0.9% | $171,700 |
| 2020 | $11,828 +0% | $171,700 |
| 2019 | $11,825 | $171,700 |
| 2018 | $11,825 +5.5% | $171,700 |
| 2017 | $11,205 +4% | $171,700 |
| 2016 | $10,778 +2% | $171,700 |
| 2015 | $10,568 +3.7% | $171,700 |
| 2014 | $10,190 +4% | $171,700 |
| 2013 | $9,794 -23.7% | $171,700 |
| 2012 | $12,841 +4.2% | $171,700 -26.1% |
| 2011 | $12,328 +8% | $232,200 |
| 2010 | $11,415 +4.5% | $232,200 |
| 2009 | $10,920 | $232,200 |
| 2008 | -- | $232,200 |
| 2007 | $10,215 | $232,200 |
| 2006 | -- | $232,200 |
| 2005 | -- | $232,200 |
| 2004 | -- | $232,200 |
| 2003 | -- | $232,200 |
| 2002 | -- | $232,200 |
| 2001 | -- | $232,200 |
Find assessor info on the county website
Monthly payment
Est. payment
Payment breakdown
Explore the cost of this home by adjusting the details. Changes won't be saved.Climate risks
Neighborhood: 07036

Similar homes
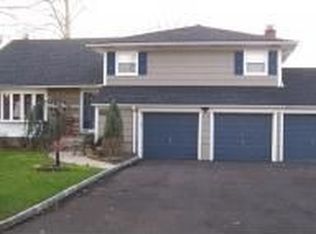
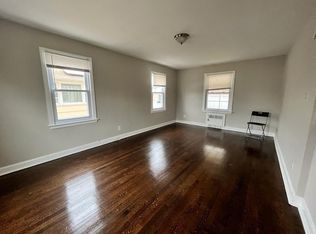
- $629,9004 bd3 ba-- sqft719 W Blancke St, Linden City, NJ 07036For Sale
 MLS ID #4049455, Abraham Jungreis, Pinn Realty. GSMLS
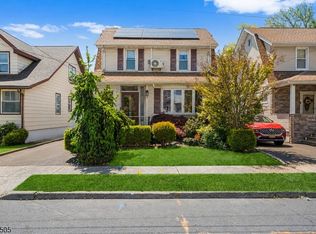
 - $674,9004 bd3 ba1.8k sqft333 Amon Ter, Linden City, NJ 07036For Sale
 MLS ID #4025940, Darlene Schror, Redfin Corporation. GSMLS
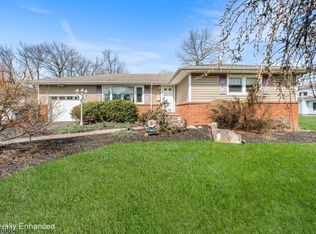
 - $655,0003 bd3 ba1.3k sqft556 Valley Rd, Clark Twp., NJ 07066For Sale
 MLS ID #4017907, Amira Elgoneimy, Redfin Corporation. GSMLS
 - $675,0004 bd2 ba2.2k sqft321 Willow Ave, Garwood Boro, NJ 07027For Sale
 MLS ID #4050565, William Kenny Kwong, Exp Realty, Llc. GSMLS
