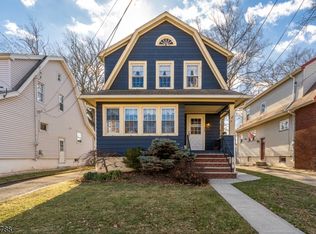
Location! Location! This charming, timeless three-bedroom Colonial in desirable Inman Heights section features-stained glass windows, beautiful wood floors that flow through the spacious Formal Living room, Dining room and den that provides the ideal space for home office or reading. The updated Eat in kitchen with stainless steel appliances, offers ample cabinet and counter space for preparing meals with a separate eating area has EZ access to the deck with awning, a great place to have morning coffee, outdoor dining or quiet relaxation. The upper level has three comfortably sized bedrooms and a full bath with tub/shower combination. The clean, dry basement provides additional storage. The traditional layout along with its classic curb appeal creates a wonderful opportunity to enjoy all that Rahway living has to offer with close proximity to the train*shops*parks*downtown* dining*shops plus EZ access to airport & main roads. Storage two car garage, shed, long driveway are added features. Must see to appreciate!
For sale
Price cut: $10K (6/24)
$549,900
544 W Meadow Ave, Rahway, NJ 07065
3beds
--sqft
:
Get pre-qualified$4,023/mo
Single Family Residence
Built in 1925
4,948 Square Feet Lot
$560,900 Zestimate®
$--/sqft
$-- HOA
What's special
Charming three-bedroom colonialClassic curb appealBeautiful wood floorsDining roomThree comfortably sized bedroomsTwo car garageLong driveway area
- 107 days |
- 637 |
- 36 |
Zillow last checked:
Listing updated:
Listed by:
JENNIE M. ESPOSITO,
COLDWELL BANKER REALTY 732-494-7700,
CATHLEEN HENRIQUEZ ALI,
COLDWELL BANKER REALTY
Source: All Jersey MLS,MLS#: 2613325R
Facts & features
Interior
Bedrooms & bathrooms
- Bedrooms: 3
- Bathrooms: 1
- Full bathrooms: 1
Bathroom
- Features: Tub Shower
Dining room
- Features: Formal Dining Room
Kitchen
- Features: Granite/Corian Countertops, Eat-in Kitchen
Basement
- Area: 0
Heating
- Baseboard, Baseboard Hotwater, Radiators-Steam
Cooling
- Ceiling Fan(s)
Appliances
- Included: Gas Range/Oven, Microwave, Refrigerator, Gas Water Heater
Features
- Entrance Foyer, Kitchen, Living Room, Den, Dining Room, 3 Bedrooms, Bath Full, Attic, Storage
- Flooring: Carpet, Ceramic Tile, Wood
- Basement: Full, Storage Space, Laundry Facilities
- Number of fireplaces: 1
- Fireplace features: Wood Burning
Interior area
- Total structure area: 0
Video & virtual tour
Property
Parking
- Total spaces: 2
- Parking features: 1 Car Width, Asphalt, Garage, Detached
- Garage spaces: 2
- Has uncovered spaces: Yes
Features
- Levels: Two
- Stories: 2
- Patio & porch: Deck, Patio
- Exterior features: Curbs, Deck, Patio, Fencing/Wall, Storage Shed, Yard
- Fencing: Fencing/Wall
Lot
- Size: 4,948 Square Feet
- Dimensions: 110.00 x 45.00
- Features: Near Shopping, Near Train, Level, Near Public Transit
Details
- Additional structures: Shed(s)
- Parcel number: 1300061000000022
Construction
Type & style
- Home type: SingleFamily
- Architectural style: Colonial, Two Story
- Property subtype: Single Family Residence
Materials
- Roof: Asphalt
Condition
- Year built: 1925
Utilities & green energy
- Gas: Natural Gas
- Sewer: Sewer Charge, Public Sewer
- Water: Public
- Utilities for property: Electricity Connected, Natural Gas Connected
Community & HOA
Community
- Features: Curbs
Location
- Region: Rahway
Financial & listing details
- Tax assessed value: $148,900
- Annual tax amount: $11,293
- Date on market: 4/9/2026
- Ownership: Fee Simple
- Electric utility on property: Yes
Estimated market value
$560,900
$533,000 - $589,000
$3,184/mo
Price history
| Date | Event | Price |
|---|---|---|
| 6/24/2026 | Price change | $549,900-1.8% |
Source:  GSMLS #4019759 Report a problem GSMLS #4019759 Report a problem | ||
| 6/9/2026 | Price change | $559,900-1.8% |
Source:  All Jersey MLS #2613325R Report a problem All Jersey MLS #2613325R Report a problem | ||
| 4/16/2026 | Price change | $569,900-1.7% |
Source: All Jersey MLS #2613325R Report a problem | ||
| 4/10/2026 | Listed for sale | $579,900+163.6% |
Source: All Jersey MLS #2613325R Report a problem | ||
| 11/15/2001 | Sold | $220,000 |
Source: Public Record Report a problem | ||
Public tax history
| Year | Property taxes | Tax assessment |
|---|---|---|
| 2024 | $11,026 +3.2% | $148,900 |
| 2023 | $10,679 +2.1% | $148,900 |
| 2022 | $10,456 +1% | $148,900 |
| 2021 | $10,350 +1.7% | $148,900 |
| 2020 | $10,180 +9.3% | $148,900 |
| 2019 | $9,318 | $148,900 |
| 2018 | $9,318 -2.1% | $148,900 |
| 2017 | $9,513 +1.1% | $148,900 |
| 2016 | $9,406 +1.8% | $148,900 |
| 2015 | $9,238 +2.6% | $148,900 |
| 2014 | $9,004 +3.5% | $148,900 |
| 2013 | $8,697 +1.3% | $148,900 |
| 2012 | $8,584 +12.4% | $148,900 |
| 2011 | $7,636 +4.7% | $148,900 |
| 2010 | $7,295 +3% | $148,900 |
| 2009 | $7,082 | $148,900 |
| 2008 | -- | $148,900 |
| 2007 | $6,827 | $148,900 |
| 2006 | -- | $148,900 |
| 2005 | -- | $148,900 |
| 2004 | -- | $148,900 |
| 2003 | -- | $148,900 +38.3% |
| 2002 | -- | $107,700 |
| 2001 | -- | $107,700 |
Find assessor info on the county website
Monthly payment
Est. payment
Payment breakdown
Explore the cost of this home by adjusting the details. Changes won't be saved.Climate risks
Neighborhood: 07065
Nearby schools
GreatSchools rating
- 3/10Roosevelt Elementary SchoolGrades: PK-6Distance: 0.3 mi
- 5/10Rahway Middle SchoolGrades: PK,7-8Distance: 0.8 mi
- 1/10Rahway High SchoolGrades: 9-12Distance: 0.6 mi
- $613,0003 bd1 ba1.4k sqft552 W Meadow Ave, Rahway, NJ 07065Off Market
- $528,000-- bd-- ba1.4k sqft530 W Meadow Ave, Rahway, NJ 07065Off Market
- $573,200-- bd-- ba1.8k sqft560 W Meadow Ave, Rahway, NJ 07065Off Market
- $480,0003 bd1 ba-- sqft538 W Meadow Ave, Rahway, NJ 07065Sold
- $429,000-- bd-- ba1.4k sqft525 Sycamore St, Rahway, NJ 07065Off Market
- $560,1003 bd2 ba1.2k sqft524 W Meadow Ave, Rahway, NJ 07065Off Market
- $439,3003 bd1 ba1k sqft517 Sycamore St, Rahway, NJ 07065Off Market
- $549,7004 bd1 ba1.4k sqft535 Sycamore St, Rahway, NJ 07065Off Market
A local agent can set up tours, give advice and negotiate with sellers.
A local lender can help you make sure your offer is ready when you are.
Similar homes
- $504,9003 bd1 ba1.3k sqft546 Teneyke Pl, Rahway, NJ 07065For Sale

 MLS ID #2616226R, MELISSA L. LIBBEY. All Jersey MLS
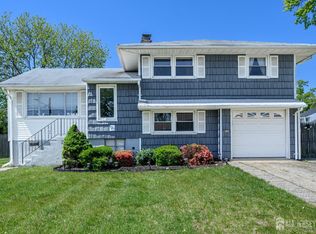
 - $575,0004 bd2 ba1.5k sqft127 Hagaman St, Carteret, NJ 07008For Sale
 MLS ID #2701334R, ROBERT DEKANSKI. All Jersey MLS
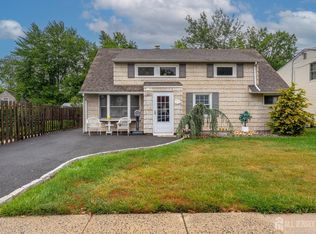
 - $550,0004 bd2 ba1.5k sqft172 Elizabeth Ave, Iselin, NJ 08830For Sale
 MLS ID #2617092R, BRANDI SCHMIDT. All Jersey MLS
 - $550,0003 bd2 ba1.3k sqft2 Carlton St, Carteret, NJ 07008For Sale
 MLS ID #2617232R, ROBERT DEKANSKI. All Jersey MLS
 - $579,0004 bd1 ba1.1k sqft77 W Arthur Pl, Iselin, NJ 08830For SaleMLS ID #2700767R, SUSAN MARCRIE. All Jersey MLS
- $549,5003 bd2 ba-- sqft23 Monroe Ave, Carteret, NJ 07008For SaleMLS ID #2700171R, JOSEPH DEVIZIO. All Jersey MLS
- $564,9003 bd2 ba1.3k sqft64 Pinho Ave, Carteret, NJ 07008For SaleMLS ID #2618334R, ALMA BILLINGS. All Jersey MLS
- $539,0003 bd2 ba1k sqft22 Grand Ave, Iselin, NJ 08830For SaleMLS ID #2613505R, CARLO FAZIO. All Jersey MLS
- $550,0004 bd1 ba1.1k sqft33 Adams St, Iselin, NJ 08830For SaleMLS ID #2618053R, RITA DHARIA. All Jersey MLS
- $499,0004 bd1 ba832 sqft3181 Woodbridge Ave, Edison, NJ 08837For SaleMLS ID #2701225R. All Jersey MLS
- $549,9003 bd2 ba-- sqft149 Strawberry Hill Ave, Woodbridge, NJ 07095For SaleMLS ID #2617149R, GRACE RAMIREZ. All Jersey MLS
- $625,0003 bd2 ba-- sqft31 Rieder Rd, Edison, NJ 08817For SaleMLS ID #2701370R, JOE MECHETTI. All Jersey MLS
- $549,0004 bd2 ba1.6k sqft287 Crestwood Dr, Milltown, NJ 08850For SaleMLS ID #2701460R, FRANK CALANDRUCCIO. All Jersey MLS
- $599,9003 bd2 ba-- sqft933 Franklin Ave, South Plainfield, NJ 07080For SaleMLS ID #2617427R, RUSSELL WILLIAMS. All Jersey MLS
- $484,0003 bd2 ba1.3k sqft140 Valentine Pl, Woodbridge, NJ 07095For Sale
 MLS ID #NJMX2012692, Jackie Revoir, Keller Williams - Main Street. Bright MLS
 - $484,9003 bd2 ba1.3k sqft15 Stima Ave, Carteret, NJ 07008For SaleMLS ID #2617391R, TOM L. ESCHENBRENNER. All Jersey MLS
- $549,9004 bd3 ba1.5k sqft239 Walnut St, Dunellen, NJ 08812For SaleMLS ID #2614263R, GRISELA FLORES. All Jersey MLS
- $569,0003 bd2 ba1.4k sqft701 Denninger Rd, North Plainfield, NJ 07063For SaleMLS ID #2618491R, MARIA P. ABAD. All Jersey MLS
- $699,9995 bd4 ba1.9k sqft17 Atlantic St, Carteret, NJ 07008For SaleMLS ID #2701479R, ANTHONY EATON. All Jersey MLS
- $589,0005 bd3 ba1.3k sqft22 Westbury Rd, Iselin, NJ 08830For SaleMLS ID #2615736R, KUNAL SODHI. All Jersey MLS
