This four-bedroom, two-bathroom home in Rahway offers well-designed interior spaces with quality finishes throughout. Hardwood flooring extends across the main areas, while the formal dining room creates dedicated space for entertaining guests and hosting shared meals. A bright sunroom expands the interior footprint and delivers additional natural light along with flexible use options. The conveniently positioned laundry room handles everyday household tasks with ease. Each of the four bedrooms provides comfortable sleeping quarters, while the two full bathrooms serve the household's daily needs. The finished basement significantly increases the home's usable square footage, offering space for recreation, hobbies, storage, or potential additional sleeping areas and fireplace. This lower level creates opportunities for customization based on your specific requirements. Outside, the private backyard provides outdoor relaxation space, while the fenced perimeter ensures security and privacy for household members and pets. The enclosed yard creates a safe environment for outdoor activities and gardening pursuits. The property combines interior comfort with outdoor functionality, making it suitable for various household sizes and lifestyles. The thoughtful layout maximizes both indoor and outdoor spaces effectively. Some images in this listing have been virtually staged.
Under contract
Price cut: $15K (9/11)
Est. $484,900
525 Sycamore St, Rahway City, NJ 07065
4beds
--sqft
Single Family Residence
Built in 1950
4,356 Square Feet Lot
$-- Zestimate®
$--/sqft
$-- HOA
What's special
Well-designed interior spacesDelivers additional natural lightConveniently positioned laundry roomQuality finishes throughout
- 60 days
- 1,737
- 182
Zillow last checked:
Listing updated:
Listed by:
Thomas Marcotrigiano 718-998-7100,
Tom Marco Real Estate, Inc.
Source: GSMLS,MLS#: 4045783
Facts & features
Interior
Bedrooms & bathrooms
- Bedrooms: 4
- Bathrooms: 2
- Full bathrooms: 2
Kitchen
- Features: Eat-in Kitchen
Heating
- See Remarks
Cooling
- See Remarks
Appliances
- Included: Dishwasher
Features
- Basement: Yes,Finished,Full
- Number of fireplaces: 1
- Fireplace features: Recreation Room
Property
Parking
- Total spaces: 2
- Parking features: 2 Car Width
- Uncovered spaces: 2
Features
- Patio & porch: Deck
Lot
- Size: 4,356 Square Feet
- Dimensions: 50 x 110
Details
- Parcel number: 2913000610000000120000
Construction
Type & style
- Home type: SingleFamily
- Architectural style: Cape Cod
- Property subtype: Single Family Residence
Materials
- Aluminum Siding, Vinyl Siding
- Roof: Asphalt Shingle
Condition
- Year built: 1950
Utilities & green energy
- Gas: Gas-Natural
- Sewer: Public Sewer
- Water: Public
- Utilities for property: Natural Gas Connected
Community & HOA
Location
- Region: Rahway
Financial & listing details
- Tax assessed value: $140,100
- Annual tax amount: $10,625
- Date on market: 8/9/2026
- Ownership type: Fee Simple
Foreclosure details
Estimated market value
Not available
Estimated sales range
Not available
Not available
Price history
| Date | Event | Price |
|---|---|---|
| 9/24/2026 | Pending sale | $484,900 |
Source:  GSMLS #4045783 Report a problem GSMLS #4045783 Report a problem | ||
| 9/11/2026 | Price change | $484,900-3% |
Source: GSMLS #4045783 Report a problem | ||
| 8/9/2026 | Listed for sale | $499,900+49890% |
Source: GSMLS #4045783 Report a problem | ||
| 4/22/2026 | Sold | $1,000-99.6% |
Source: Public Record Report a problem | ||
| 9/9/2004 | Sold | $285,000+34.1% |
Source: Public Record Report a problem | ||
| 12/13/2002 | Sold | $212,500+26.6% |
Source: Public Record Report a problem | ||
| 8/10/2001 | Sold | $167,900 |
Source: Public Record Report a problem | ||
Public tax history
| Year | Property taxes | Tax assessment |
|---|---|---|
| 2024 | $10,374 +3.2% | $140,100 |
| 2023 | $10,048 +2.1% | $140,100 |
| 2022 | $9,838 +1% | $140,100 |
| 2021 | $9,738 +1.7% | $140,100 |
| 2020 | $9,579 +2.2% | $140,100 |
| 2019 | $9,377 | $140,100 |
| 2018 | $9,377 +4.8% | $140,100 |
| 2017 | $8,951 +1.1% | $140,100 |
| 2016 | $8,850 +1.8% | $140,100 |
| 2015 | $8,692 +2.6% | $140,100 |
| 2014 | $8,472 +3.5% | $140,100 |
| 2013 | $8,183 +1.3% | $140,100 |
| 2012 | $8,077 +12.4% | $140,100 |
| 2011 | $7,184 +4.7% | $140,100 |
| 2010 | $6,864 +3% | $140,100 |
| 2009 | $6,663 | $140,100 |
| 2008 | -- | $140,100 |
| 2007 | $6,424 | $140,100 +6.1% |
| 2006 | -- | $132,100 |
| 2005 | -- | $132,100 |
| 2004 | -- | $132,100 |
| 2003 | -- | $132,100 |
| 2002 | -- | $132,100 |
| 2001 | -- | $132,100 |
Find assessor info on the county website
Monthly payment
Climate risks
Neighborhood: 07065
Similar homes
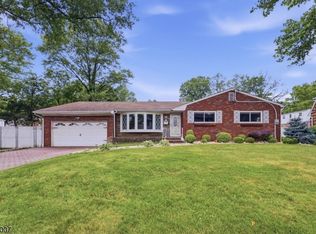
- $499,9993 bd2 ba-- sqft180 Monroe St, Rahway City, NJ 07065For Sale
 MLS ID #4053015, Jacquetta Thomas, Hi-Level Real Estate. GSMLS
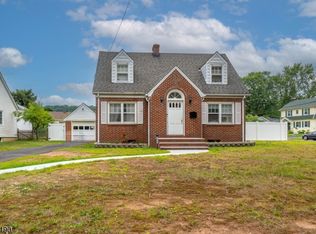
 - $649,9003 bd3 ba-- sqft198 Cornell Ave, Rahway City, NJ 07065For Sale
 MLS ID #4051187, Helen Santana, Keller Williams City Views Realty. GSMLS
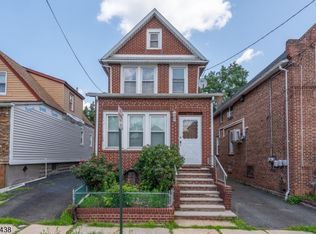
 - $485,0003 bd2 ba-- sqft668 Greenbrook Rd, North Plainfield Boro, NJ 07063For Sale
 MLS ID #4055795, Romina Scandroglio, Keller Williams Metropolitan. GSMLS
 - $475,0003 bd3 ba-- sqft317 Mitchell Ave, Linden City, NJ 07036For Sale
 MLS ID #4054241, Adriana Umana, Premier Homes. GSMLS
 - $499,9993 bd2 ba1.1k sqft619 Lee St, Perth Amboy, NJ 08861For Sale
 MLS ID #2700643R, ANY REYNOSO. All Jersey MLS
 - $525,0003 bd2 ba1.3k sqft1020 Madison Ave, Plainfield, NJ 07060For SaleMLS ID #2703307R, INGRID BELLE. All Jersey MLS
- $489,0003 bd2 ba1.6k sqft510 Cook Ave, Middlesex, NJ 08846For SaleMLS ID #2702355R, SUSAN MARCRIE. All Jersey MLS
- $649,9004 bd2 ba-- sqft33 W Park Ave, Avenel, NJ 07001For SaleMLS ID #2609660R, NEIEYDA MARTINEZ. All Jersey MLS
- $650,0004 bd2 ba2.2k sqft695 Wadsworth Ave, South Plainfield, NJ 07080For SaleMLS ID #2701509R, JOHAIRA EXPOSITO. All Jersey MLS
