Back on the market due to buyer circumstances, NOT PROPERTY CONDITION.Seller maintained property with great care. Being sold AS IS.Welcome home to a space that instantly feels warm, inviting, and effortlessly comfortable. Thoughtfully updated and beautifully maintained, this home blends modern touches with cozy charm in all the right ways.Step inside and you're greeted by rich engineered wood floors, soft plush carpeting, and a stylish stair runner that adds just the right touch of personality. The heart of the home the custom Yorktowne kitchen features sleek Silestone countertops and a layout designed for everything from quiet mornings to lively gatherings.The living room is the perfect place to unwind, centered around a classic wood-burning fireplace. . With central air, forced heat, and a tankless water heater, comfort is built into every season.Everyday living is made easier with thoughtful smart features like recessed lighting, ceiling fans, window blinds, a Ring doorbell, and security cameras giving you both convenience and peace of mind.Out back, your own private retreat awaits. The fully fenced yard and covered patio create a peaceful setting for morning coffee, summer dinners, or simply enjoying a quiet moment outdoors surrounded by beautifully landscaped grounds.While there's no basement, the spacious garage offers plenty of room for storage, hobbies.Perfectly located just minutes from the Garden State Parkway and Rahway train station.
Active
Price increase: $36K (7/1)
$535,000
1169 Briarcliff, Rahway City, NJ 07065
3beds
--sqft
:
Get pre-qualified$3,877/mo
Single Family Residence
Built in 1950
5,000 Square Feet Lot
$542,600 Zestimate®
$--/sqft
$-- HOA
What's special
Sleek silestone countertopsCentral airRecessed lightingForced heatStylish stair runnerPrivate retreatRich engineered wood floors
- 101 days |
- 1,952 |
- 101 |
Zillow last checked:
Listing updated:
Listed by:
Shari Kopla 908-419-7842,
Coldwell Banker Realty
Source: GSMLS,MLS#: 4023850
Facts & features
Interior
Bedrooms & bathrooms
- Bedrooms: 3
- Bathrooms: 2
- Full bathrooms: 2
Bedroom 1
- Level: First
- Area: 156
- Dimensions: 13 x 12
Bedroom 2
- Level: First
- Area: 132
- Dimensions: 12 x 11
Bedroom 3
- Level: Second
- Area: 228
- Dimensions: 19 x 12
Kitchen
- Features: Eat-in Kitchen
- Level: First
- Area: 169
- Dimensions: 13 x 13
Living room
- Level: First
- Area: 228
- Dimensions: 19 x 12
Heating
- 1 Unit, Forced Air, Natural Gas
Cooling
- 1 Unit, Central Air
Appliances
- Included: Dishwasher, Dryer, Kitchen Exhaust Fan, Range/Oven-Gas, Refrigerator, Washer, Water Heater (See Remarks)
- Laundry: Laundry Room, Level 2
Features
- Basement: None
- Number of fireplaces: 1
- Fireplace features: Wood Burning
Property
Parking
- Total spaces: 1
- Parking features: 1 Car Width, Detached Garage
- Garage spaces: 1
Lot
- Size: 5,000 Square Feet
- Dimensions: 50 x 100
Details
- Parcel number: 1300130000000014
Construction
Type & style
- Home type: SingleFamily
- Architectural style: Cape Cod
- Property subtype: Single Family Residence
Materials
- Vinyl Siding
- Roof: Asphalt Shingle
Condition
- Year built: 1950
- Major remodel year: 2013
Utilities & green energy
- Gas: Gas-Natural
- Sewer: Public Sewer
- Water: Public
- Utilities for property: Natural Gas Connected
Community & HOA
Location
- Region: Rahway
Financial & listing details
- Tax assessed value: $122,200
- Annual tax amount: $9,084
- Date on market: 4/29/2026
- Ownership type: Fee Simple
Estimated market value
$542,600
$515,000 - $570,000
$3,372/mo
Price history
| Date | Event | Price |
|---|---|---|
| 7/1/2026 | Price change | $535,000+7.2% |
Source:  GSMLS #4023850 Report a problem GSMLS #4023850 Report a problem | ||
| 6/16/2026 | Listed for sale | $499,000 |
Source: GSMLS #4023850 Report a problem | ||
| 6/2/2026 | Pending sale | $499,000 |
Source: GSMLS #4023850 Report a problem | ||
| 4/29/2026 | Listed for sale | $499,000-9.3% |
Source: GSMLS #4023850 Report a problem | ||
| 1/12/2026 | Listing removed | $549,900 |
Source: GSMLS #3984839 Report a problem | ||
| 7/3/2025 | Listed for sale | $549,900+175% |
Source: GSMLS #3973034 Report a problem | ||
| 6/9/2009 | Sold | $200,000 |
Source: Public Record Report a problem | ||
Public tax history
| Year | Property taxes | Tax assessment |
|---|---|---|
| 2024 | $9,049 +3.2% | $122,200 |
| 2023 | $8,764 +2.1% | $122,200 |
| 2022 | $8,581 +1% | $122,200 |
| 2021 | $8,494 +1.7% | $122,200 |
| 2020 | $8,355 +2.2% | $122,200 |
| 2019 | $8,179 | $122,200 |
| 2018 | $8,179 +4.8% | $122,200 |
| 2017 | $7,807 +1.1% | $122,200 |
| 2016 | $7,719 +1.8% | $122,200 |
| 2015 | $7,581 +2.6% | $122,200 |
| 2014 | $7,389 +4.9% | $122,200 |
| 2012 | $7,045 +12.4% | $122,200 |
| 2011 | $6,266 +4.7% | $122,200 |
| 2010 | $5,987 +3% | $122,200 |
| 2009 | $5,812 | $122,200 |
| 2008 | -- | $122,200 |
| 2007 | $5,603 | $122,200 |
| 2006 | -- | $122,200 |
| 2005 | -- | $122,200 |
| 2004 | -- | $122,200 |
| 2003 | -- | $122,200 |
| 2002 | -- | $122,200 |
| 2001 | -- | $122,200 |
Find assessor info on the county website
Monthly payment
Est. payment
Payment breakdown
Explore the cost of this home by adjusting the details. Changes won't be saved.Climate risks
Neighborhood: 07065
Nearby schools
GreatSchools rating
- 5/10Madison Elementary SchoolGrades: PK-6Distance: 0.3 mi
- 5/10Rahway Middle SchoolGrades: PK,7-8Distance: 0.2 mi
- 1/10Rahway High SchoolGrades: 9-12Distance: 0.2 mi
Schools provided by the listing agent
- Middle: Rahway Ms
- High: Rahway Hs
Source: GSMLS. This data may not be complete. We recommend contacting the local school district to confirm school assignments for this home.
- $781,4005 bd3 ba-- sqft1164 Briarcliff Dr, Rahway, NJ 07065Off Market
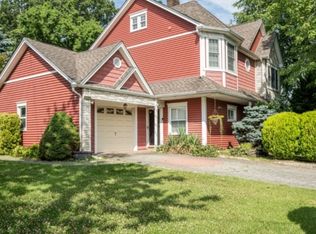
- $515,000-- bd-- ba1k sqft1159 Briarcliff Dr, Rahway, NJ 07065Off Market
- $565,500-- bd-- ba1.6k sqft1179 Briarcliff Dr, Rahway, NJ 07065Off Market
- $605,6004 bd2 ba1.3k sqft1180 Briarcliff Dr, Rahway, NJ 07065Off Market
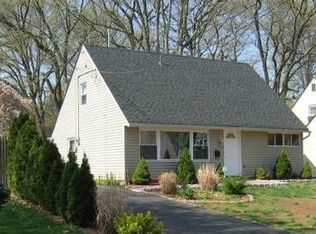
- $677,0004 bd3 ba1.3k sqft1149 Briarcliff Dr, Rahway, NJ 07065Off Market
- $568,900-- bd-- ba1.6k sqft1189 Briarcliff Dr, Rahway, NJ 07065Off Market
- $501,8003 bd1 ba1.3k sqft1148 Plymouth Dr, Rahway, NJ 07065Off Market
- $615,300-- bd-- ba1.7k sqft1190 Briarcliff Dr, Rahway, NJ 07065Off Market
A local agent can set up tours, give advice and negotiate with sellers.
A local lender can help you make sure your offer is ready when you are.
Similar homes
- $579,0003 bd2 ba10k sqft757 River Rd, Rahway City, NJ 07065For Sale
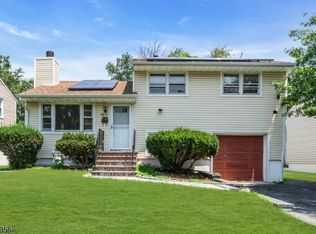 MLS ID #4041852, Gitty Levi, Erealty Advisors, Inc.. GSMLS
 - $589,0004 bd2 ba-- sqft896 Maurice Ave, Rahway City, NJ 07065For Sale
 MLS ID #4043336, Mordechai Cziment, Erealty Advisors, Inc.. GSMLS
 - $695,0003 bd3 ba-- sqft198 Cornell Ave, Rahway City, NJ 07065For Sale
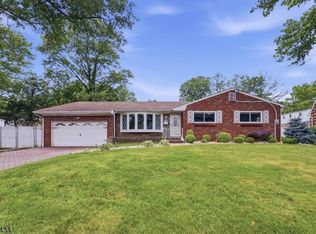 MLS ID #4037752, Helen Santana, Keller Williams City Views Realty. GSMLS
 - $750,0005 bd5 ba-- sqft1192 Madison Hill Rd, Clark Twp., NJ 07066For Sale
 MLS ID #4045256, Tara Rodriguez, Keller Williams Integrity. GSMLS
 - $485,0003 bd2 ba-- sqft668 Greenbrook Rd, North Plainfield Boro, NJ 07063For SaleMLS ID #4045428, Romina Scandroglio, Keller Williams Metropolitan. GSMLS
- $579,0004 bd3 ba-- sqft20 S 18Th St, Kenilworth Boro, NJ 07033For SaleMLS ID #4045429, Arlyne Mirro, Coldwell Banker Realty. GSMLS
- $565,0005 bd2 ba8.4k sqft981 Carnegie Ave, Plainfield City, NJ 07060For SaleMLS ID #4042180, Dora Omana, Coldwell Banker Realty. GSMLS
- $599,0004 bd3 ba-- sqft1305 E Henry St, Linden City, NJ 07036For SaleMLS ID #4044726, Angela Zorro-juarez, Bhgre Elite. GSMLS
- $445,0004 bd2 ba-- sqft135 E 11Th St, Linden City, NJ 07036For SaleMLS ID #4045011, Steven Cuco, Signature Realty Nj. GSMLS
- $655,0003 bd3 ba1.3k sqft556 Valley Rd, Clark Twp., NJ 07066For SaleMLS ID #4017907, Amira Elgoneimy, Redfin Corporation. GSMLS
- $589,9004 bd2 ba-- sqft968 Liberty Ave, Union Twp., NJ 07083For SaleMLS ID #4044365, Barry Goldman, Century 21 Preferred Realty, Inc. GSMLS
- $425,0003 bd2 ba-- sqft621 Spruce St, Roselle Boro, NJ 07203For SaleMLS ID #4045054, Clarissa Robles, Society Real Estate. GSMLS
- $475,0003 bd2 ba-- sqft143 Greenbrook Rd, North Plainfield Boro, NJ 07060For SaleMLS ID #4044003, Vincent A. Nigro, Exp Realty, Llc. GSMLS
- $749,9003 bd2 ba-- sqft1661 Ramapo Way, Scotch Plains Twp., NJ 07076For SaleMLS ID #4045452, Shari Kopla, Coldwell Banker Realty. GSMLS
- $545,0005 bd4 ba2.3k sqft38 Nairn Pl, Newark City, NJ 07108For SaleMLS ID #4044723, Michael Dente, Exp Realty, Llc. GSMLS
- $625,0004 bd2 ba-- sqft451 Pine Ave, Garwood Boro, NJ 07027For SaleMLS ID #4044004, Kelly Ju, Realmart Realty. GSMLS
- $475,0003 bd3 ba-- sqft527-529 Westfield Ave, Elizabeth City, NJ 07208For SaleMLS ID #4044942, Neville Parmar, The Real Estate Company. GSMLS
- $569,9003 bd3 ba1.5k sqft1648 Dill Ave, Linden City, NJ 07036For SaleMLS ID #4027467, Darlene Schror, Redfin Corporation. GSMLS
- $489,9993 bd3 ba-- sqft1268 Columbia Ave, Plainfield City, NJ 07062For SaleMLS ID #4031519, Peter Boutros, Exp Realty, Llc. GSMLS
- $599,0003 bd3 ba-- sqft473 Whitewood Rd, Union Twp., NJ 07083For SaleMLS ID #4043331, Michael Martinetti, Keller Williams Realty. GSMLS
