Situated in the desirable Washington neighborhood, this move-in ready colonial welcomes you with its inviting atmosphere. As you enter, a central staircase atop glistening hardwood flooring connects the two levels--flanked by a formal dining room with sun-filled windows, space made for hosting, and a comfortable living room that sets the tone for the warmth found throughout. Make your way to the eat-in kitchen that flows into a calming family room bathed in natural light from skylights above, with sliding glass doors opening onto the deck and blurring the line between indoor and outdoor living. A half bathroom completes the first floor. Upstairs, three bedrooms share a full bathroom. The finished basement adds even more livable space: a versatile den ready to be customized to suit your needs, a full bathroom, dedicated laundry, and additional storage. Central air conditioning ensures year-round comfort, while a one-car garage adds everyday convenience. Head outside to the expansive deck and fully fenced backyard that houses a fire pit surrounded by shade trees and lush greenery to create a private space made for everything from summer barbecues to quiet evenings under the stars. Just half a mile from bus stops along Chestnut Street, this colonial delivers neighborhood tranquility with effortless connectivity.
Under contract
$599,000
473 Whitewood Rd, Union Twp., NJ 07083
3beds
--sqft
Single Family Residence
Built in 1939
4,791 Square Feet Lot
$633,800 Zestimate®
$--/sqft
$-- HOA
What's special
- 49 days
- 212
- 1
Likely to sell faster than
Zillow last checked:
Listing updated:
Listed by:
Michael Martinetti 908-967-1889,
Keller Williams Realty
Source: GSMLS,MLS#: 4043331
Facts & features
Interior
Bedrooms & bathrooms
- Bedrooms: 3
- Bathrooms: 3
- Full bathrooms: 2
- 1/2 bathrooms: 1
Bedroom 1
- Level: Second
Bedroom 2
- Level: Second
Bedroom 3
- Level: Second
Dining room
- Level: First
Family room
- Level: First
Kitchen
- Features: Separate Dining Area
- Level: First
Living room
- Level: First
Basement
- Features: Bath(s) Other, Den, Laundry Room, Storage Room
Heating
- 1 Unit, Radiators - Hot Water, Natural Gas
Cooling
- 1 Unit, Central Air
Appliances
- Included: Dishwasher, Dryer, Microwave, Range/Oven-Gas, Refrigerator, Washer
- Laundry: In Basement
Features
- Flooring: Carpet, Wood
- Basement: Yes,Finished
- Has fireplace: No
Property
Parking
- Total spaces: 1
- Parking features: 2 Car Width, Attached Garage
- Attached garage spaces: 1
Features
- Patio & porch: Deck
- Fencing: Metal Fence,Wood
Lot
- Size: 4,791 Square Feet
- Dimensions: 50 x 100
Details
- Parcel number: 2919025070000000110000
Construction
Type & style
- Home type: SingleFamily
- Architectural style: Colonial
- Property subtype: Single Family Residence
Materials
- Vinyl Siding
- Roof: Asphalt Shingle
Condition
- Year built: 1939
Utilities & green energy
- Gas: Gas In Street
- Sewer: Public Sewer
- Water: Public
- Utilities for property: Gas In Street
Community & HOA
Location
- Region: Union
Financial & listing details
- Tax assessed value: $49,700
- Annual tax amount: $11,591
- Date on market: 8/1/2026
- Ownership type: Fee Simple
Estimated market value
$633,800
$602,000 - $665,000
$4,320/mo
Price history
| Date | Event | Price |
|---|---|---|
| 8/8/2026 | Pending sale | $599,000 |
Source:  GSMLS #4043331 Report a problem GSMLS #4043331 Report a problem | ||
| 8/1/2026 | Listed for sale | $599,000+57.7% |
Source: GSMLS #4043331 Report a problem | ||
| 11/4/2010 | Listing removed | $379,900-1.2% |
Source: Weichert Realtors #2777310 Report a problem | ||
| 7/3/2010 | Price change | $384,500-1.9% |
Source: Weichert Realtors #2777310 Report a problem | ||
| 5/12/2010 | Listed for sale | $392,000+22.5% |
Source: Weichert Realtors #052000009 Report a problem | ||
| 8/5/2004 | Sold | $320,000 |
Source: Public Record Report a problem | ||
Public tax history
| Year | Property taxes | Tax assessment |
|---|---|---|
| 2024 | $11,108 +3.1% | $49,700 |
| 2023 | $10,769 +3.6% | $49,700 |
| 2022 | $10,395 +2.5% | $49,700 |
| 2021 | $10,143 +3.4% | $49,700 |
| 2020 | $9,807 +1.7% | $49,700 |
| 2019 | $9,640 | $49,700 |
| 2018 | $9,640 +4% | $49,700 |
| 2017 | $9,266 +1.7% | $49,700 |
| 2016 | $9,113 +2.3% | $49,700 |
| 2015 | $8,908 +1.8% | $49,700 |
| 2014 | $8,747 +2.9% | $49,700 |
| 2013 | $8,498 +3.3% | $49,700 |
| 2012 | $8,229 +4.2% | $49,700 |
| 2011 | $7,896 +3.5% | $49,700 |
| 2010 | $7,627 +2.5% | $49,700 |
| 2009 | $7,443 | $49,700 |
| 2008 | -- | $49,700 |
| 2007 | $7,181 | $49,700 |
| 2006 | -- | $49,700 |
| 2005 | -- | $49,700 |
| 2004 | -- | $49,700 |
| 2003 | -- | $49,700 |
| 2002 | -- | $49,700 |
| 2001 | -- | $49,700 |
Find assessor info on the county website
Monthly payment
Est. payment
Payment breakdown
Explore the cost of this home by adjusting the details. Changes won't be saved.Climate risks
Neighborhood: 07083

Similar homes
- $599,0003 bd3 ba-- sqft253 Winfield Ter, Union Twp., NJ 07083For Sale
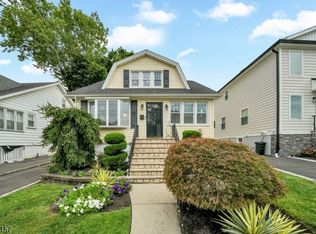 MLS ID #4051914, Michael Martinetti, Keller Williams Realty. GSMLS
 - $600,0003 bd2 ba-- sqft1022 Falls Ter, Union Twp., NJ 07083For Sale
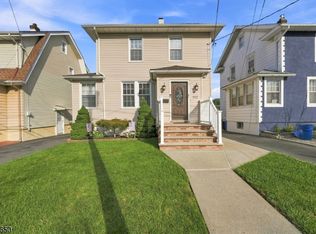 MLS ID #4051974, Adriana Duarte, Duarte Homes Agency Llc. GSMLS
 - $589,0003 bd2 ba-- sqft2522 Branford Ave, Union Twp., NJ 07083For Sale
 MLS ID #4052150, Anthony Lugara, M. Donato And Company. GSMLS
 - $589,9004 bd2 ba-- sqft968 Liberty Ave, Union Twp., NJ 07083For Sale
 MLS ID #4044365, Barry Goldman, Century 21 Preferred Realty, Inc. GSMLS
