Welcome to this beautifully updated 3-bedroom expanded Colonial offering a bright, modern interior and a flexible layout designed for everyday living and entertaining. Lined with windows, the bright and sunny rear family room addition offers panoramic backyard views and opens directly to the deck, creating a wonderful connection to the outdoors, while a separate formal living room provides even more room to gather. A recently renovated full bathroom, newer central air system, and improvements completed within the past few years - including flooring, modern-style interior doors and trim, light fixtures, electrical outlets, and custom window treatments - create a fresh, move-in-ready feel throughout. The updated kitchen features stone countertops, custom cabinetry, a newer refrigerator and dishwasher, and a 36" gourmet range. A generously sized primary bedroom with two closets adds comfort and convenience, while the finished basement expands the living space with a versatile recreation or playroom, plus separate laundry, utility, and storage areas. Additional improvements include updated vinyl siding, an updated roof over the rear addition, and a newer composite deck. Set on a spacious property with a large fenced-in backyard, this inviting home offers an excellent combination of updated living space, functionality, and indoor-outdoor flow.
Active
$599,000
478 Whitewood Rd, Union Twp., NJ 07083
3beds
1,640sqft
Single Family Residence
Built in 1939
4,791 Square Feet Lot
$605,300 Zestimate®
$365/sqft
$-- HOA
What's special
- 10 days
- 851
- 59
Likely to sell faster than
Zillow last checked:
Listing updated:
Listed by:
Angelo Ucciferri 908-346-0500,
Coldwell Banker Realty
Source: GSMLS,MLS#: 4050684
Facts & features
Interior
Bedrooms & bathrooms
- Bedrooms: 3
- Bathrooms: 1
- Full bathrooms: 1
Bedroom 1
- Level: Second
- Area: 180
- Dimensions: 12 x 15
Bedroom 2
- Level: Second
- Area: 120
- Dimensions: 12 x 10
Bedroom 3
- Level: Second
- Area: 90
- Dimensions: 9 x 10
Primary bathroom
- Features: Tub Shower
Dining room
- Features: Formal Dining Room
- Level: First
- Area: 120
- Dimensions: 12 x 10
Family room
- Level: First
- Area: 195
- Dimensions: 15 x 13
Kitchen
- Features: Separate Dining Area
- Level: First
- Area: 120
- Dimensions: 12 x 10
Living room
- Level: First
- Area: 285
- Dimensions: 15 x 19
Basement
- Features: Rec Room, Storage Room, Utility Room
Heating
- 1 Unit, Radiators - Steam, Natural Gas
Cooling
- 1 Unit, Central Air
Appliances
- Included: Dishwasher, Range/Oven-Gas, Refrigerator, Gas Water Heater
Features
- Rec Room, Utility Room, Storage Room
- Flooring: Laminate
- Basement: Yes,Finished
- Has fireplace: No
Interior area
- Total structure area: 1,640
- Total interior livable area: 1,640 sqft
Property
Parking
- Total spaces: 2
- Parking features: 2 Car Width, Asphalt, Attached Garage
- Attached garage spaces: 1
- Uncovered spaces: 2
Features
- Patio & porch: Deck
- Fencing: Metal Fence
Lot
- Size: 4,791 Square Feet
- Dimensions: 50 x 100
- Features: Level
Details
- Parcel number: 2919025040000000300000
Construction
Type & style
- Home type: SingleFamily
- Architectural style: Colonial
- Property subtype: Single Family Residence
Materials
- Vinyl Siding
- Roof: Asphalt Shingle
Condition
- Year built: 1939
Utilities & green energy
- Gas: Gas-Natural
- Sewer: Public Sewer
- Water: Public
- Utilities for property: Natural Gas Connected
Community & HOA
Location
- Region: Union
Financial & listing details
- Price per square foot: $365/sqft
- Tax assessed value: $46,000
- Annual tax amount: $10,728
- Date on market: 9/9/2026
- Exclusions: INCLUDED: 3 Ring cameras, extra flooring, extra bathroom hardware.
- Ownership type: Fee Simple
Estimated market value
$605,300
$575,000 - $636,000
$3,157/mo
Price history
| Date | Event | Price |
|---|---|---|
| 9/9/2026 | Listed for sale | $599,000+93.2%$365/sqft |
Source:  GSMLS #4050684 Report a problem GSMLS #4050684 Report a problem | ||
| 8/22/2016 | Sold | $310,000-2.8%$189/sqft |
Source: GSMLS #3309478 Report a problem | ||
| 7/8/2016 | Pending sale | $319,000$195/sqft |
Source: WHITE REALTY CO. #3309478 Report a problem | ||
| 6/7/2016 | Price change | $319,000-5.9%$195/sqft |
Source: WHITE REALTY CO. #3309478 Report a problem | ||
| 5/25/2016 | Listed for sale | $339,000-8.4%$207/sqft |
Source: WHITE REALTY CO. #3309478 Report a problem | ||
| 1/5/2011 | Listing removed | $369,900$226/sqft |
Source: Owner Report a problem | ||
| 9/27/2010 | Price change | $369,900-3.9%$226/sqft |
Source: Owner Report a problem | ||
| 8/11/2010 | Listed for sale | $384,900+5.5%$235/sqft |
Source: Owner Report a problem | ||
| 8/31/2007 | Sold | $365,000$223/sqft |
Source: Public Record Report a problem | ||
Public tax history
| Year | Property taxes | Tax assessment |
|---|---|---|
| 2025 | $10,281 | $46,000 |
| 2024 | $10,281 +3.1% | $46,000 |
| 2023 | $9,968 +3.6% | $46,000 |
| 2022 | $9,621 +2.5% | $46,000 |
| 2021 | $9,388 +3.4% | $46,000 |
| 2020 | $9,077 +1.7% | $46,000 |
| 2019 | $8,923 | $46,000 |
| 2018 | $8,923 +5% | $46,000 |
| 2017 | $8,502 +1.7% | $46,000 +0.9% |
| 2016 | $8,361 +2.3% | $45,600 |
| 2015 | $8,173 +1.8% | $45,600 |
| 2014 | $8,026 +2.9% | $45,600 |
| 2013 | $7,797 +3.3% | $45,600 |
| 2012 | $7,550 +4.2% | $45,600 |
| 2011 | $7,244 +3.5% | $45,600 |
| 2010 | $6,998 +2.5% | $45,600 |
| 2009 | $6,829 | $45,600 |
| 2008 | -- | $45,600 |
| 2007 | $6,588 | $45,600 |
| 2006 | -- | $45,600 |
| 2005 | -- | $45,600 |
| 2004 | -- | $45,600 |
| 2003 | -- | $45,600 |
| 2002 | -- | $45,600 |
| 2001 | -- | $45,600 |
Find assessor info on the county website
Monthly payment
Est. payment
Payment breakdown
Explore the cost of this home by adjusting the details. Changes won't be saved.Climate risks
Neighborhood: 07083

Similar homes
- $--3 bd1 ba1.1k sqft273 Newark Ave, Union, NJ 07083Auction
 Xome
Xome - $--4 bd3 ba2.1k sqft713 Roessner Dr, Union, NJ 07083Auction
 Xome
Xome - $--3 bd2 ba1.4k sqft1216 Coolidge Ave, Union, NJ 07083Auction
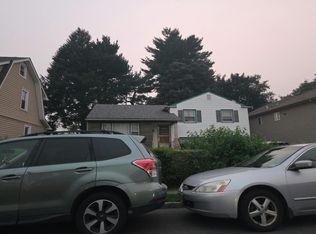 Auction.com 2
 - $599,0004 bd2 ba1.4k sqft1026 Bashford Ave, Union, NJ 07083For Sale
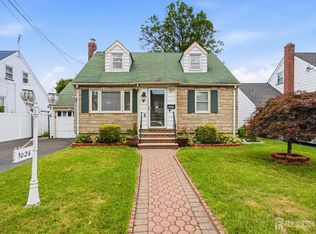
 MLS ID #2700603R, JIGER J. PATEL. All Jersey MLS
 - $589,0002 bd2 ba974 sqft358 Marion St, Union, NJ 07083For SaleMLS ID #2614230R, AGUSTIN ALICEA. All Jersey MLS
- $525,0003 bd2 ba1.3k sqft1206 Gruber Ave, Union, NJ 07083For SaleMLS ID #2701710R, ROBERT DEKANSKI. All Jersey MLS
- $625,0003 bd2 ba1.3k sqft418 Locust Ave, Garwood, NJ 07027For SaleMLS ID #2704057R, LEIKONYA BUPIVI. All Jersey MLS
- $750,0004 bd3 ba2k sqft411 Lum Ave, Union, NJ 07083For SaleMLS ID #2702420R, EDGAR DILLON. All Jersey MLS
