Welcome to 135 E. 11th Street, a beautifully maintained home offering the perfect blend of classic charm and modern updates. Featuring four spacious bedrooms two conveniently located on the first floor and two additional bedrooms upstairs. This versatile layout provides flexibility for guests or a home office.The updated kitchen is the heart of the home, showcasing modern cabinetry, stylish countertops, and ample workspace for cooking and entertaining. Bright and inviting living spaces are filled with natural light, creating a warm and welcoming atmosphere throughout.Outside, enjoy a generous backyard with plenty of room for entertaining, gardening, or relaxing, along with a detached shed that provides additional storage and convenience.Whether you're searching for your first home or your next chapter, 135 E. 11th Street offers comfort, functionality, and a prime Linden location. Don't miss this opportunity to make it yours!
Under contract
$445,000
135 E 11Th St, Linden City, NJ 07036
4beds
--sqft
Single Family Residence
Built in 1923
4,356 Square Feet Lot
$474,900 Zestimate®
$--/sqft
$-- HOA
What's special
- 68 days
- 122
- 6
Likely to sell faster than
Zillow last checked:
Listing updated:
Listed by:
Steven Cuco 908-400-8124,
Signature Realty Nj
Source: GSMLS,MLS#: 4045011
Facts & features
Interior
Bedrooms & bathrooms
- Bedrooms: 4
- Bathrooms: 2
- Full bathrooms: 2
Kitchen
- Features: Eat-in Kitchen
Heating
- 1 Unit, Radiators - Steam, Natural Gas
Cooling
- Wall Unit(s), Window Unit(s)
Appliances
- Included: Carbon Monoxide Detector, Dishwasher, Range/Oven-Gas, Refrigerator, Gas Water Heater
Features
- Flooring: Carpet, Laminate
- Basement: Yes,Crawl Space,Full,Unfinished
- Has fireplace: No
Property
Parking
- Total spaces: 3
- Parking features: Crushed Stone
- Uncovered spaces: 3
Features
- Patio & porch: Deck
- Exterior features: Curbs
Lot
- Size: 4,356 Square Feet
- Dimensions: 54 x 100
Details
- Additional structures: Storage Shed
- Parcel number: 2909005260000000110000
Construction
Type & style
- Home type: SingleFamily
- Architectural style: Custom Home
- Property subtype: Single Family Residence
Materials
- Vinyl Siding
- Roof: Asphalt Shingle
Condition
- Year built: 1923
Utilities & green energy
- Gas: Gas-Natural
- Sewer: Public Sewer
- Water: Public
- Utilities for property: Natural Gas Connected
Community & HOA
Community
- Security: Smoke Detector(s), Carbon Monoxide Detector
Location
- Region: Linden
Financial & listing details
- Tax assessed value: $114,800
- Annual tax amount: $8,432
- Date on market: 8/8/2026
- Exclusions: Personal Items
- Ownership type: Fee Simple
Estimated market value
$474,900
$451,000 - $499,000
$3,429/mo
Price history
| Date | Event | Price |
|---|---|---|
| 8/18/2026 | Pending sale | $445,000 |
Source:  GSMLS #4045011 Report a problem GSMLS #4045011 Report a problem | ||
| 8/8/2026 | Listed for sale | $445,000 |
Source: GSMLS #4045011 Report a problem | ||
Public tax history
| Year | Property taxes | Tax assessment |
|---|---|---|
| 2024 | $8,073 +2.2% | $114,800 |
| 2023 | $7,896 -0.5% | $114,800 |
| 2022 | $7,937 -0.5% | $114,800 |
| 2021 | $7,977 +0.9% | $114,800 |
| 2020 | $7,909 +0% | $114,800 |
| 2019 | $7,906 | $114,800 |
| 2018 | $7,906 +5.5% | $114,800 |
| 2017 | $7,492 +4% | $114,800 |
| 2016 | $7,206 +2% | $114,800 |
| 2015 | $7,066 +3.7% | $114,800 |
| 2014 | $6,813 +4% | $114,800 |
| 2013 | $6,548 +3.1% | $114,800 |
| 2012 | $6,348 +4.2% | $114,800 |
| 2011 | $6,095 +8% | $114,800 |
| 2010 | $5,644 +4.5% | $114,800 |
| 2009 | $5,399 | $114,800 |
| 2008 | -- | $114,800 |
| 2007 | $5,050 | $114,800 |
| 2006 | -- | $114,800 |
| 2005 | -- | $114,800 |
| 2004 | -- | $114,800 |
| 2003 | -- | $114,800 |
| 2002 | -- | $114,800 |
| 2001 | -- | $114,800 |
Find assessor info on the county website
Monthly payment
Est. payment
Payment breakdown
Explore the cost of this home by adjusting the details. Changes won't be saved.Climate risks
Neighborhood: 07036

Similar homes
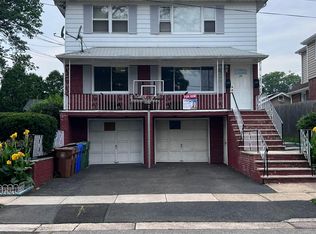
- $429,9993 bd2 ba-- sqft413 Mercer Ave, Roselle Boro, NJ 07203For Sale
 MLS ID #4058374, Bryant Ralph Cuadros, Realty Of America. GSMLS
 - $649,0004 bd2 ba-- sqft112 Rosewood Ter, Linden City, NJ 07036For Sale
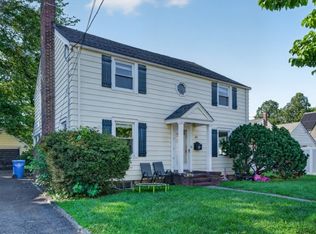 MLS ID #4057797, Boruch Halpern, Pinn Realty. GSMLS
 - $489,9004 bd1 ba-- sqft230 Sherman Ave, Roselle Park Boro, NJ 07204For Sale
 MLS ID #4058158, Rosa Stimmler, Nexthome Royal Lion Realty. GSMLS
 - $585,0003 bd2 ba1.4k sqft223 Woodlawn Ave, Linden City, NJ 07036For Sale
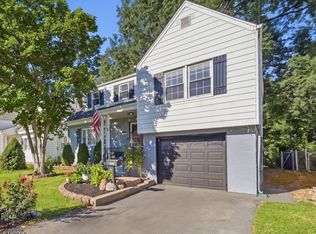 MLS ID #4052854, Christian Barber, Corcoran Sawyer Smith. GSMLS
 - $549,0003 bd2 ba1.5k sqft933 McCandless Pl, Linden, NJ 07036For Sale
 MLS ID #2705387R, RODRIGO LIZO. All Jersey MLS
