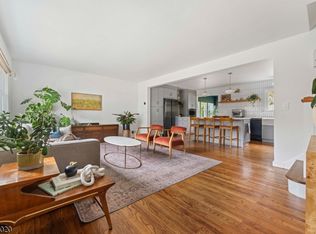
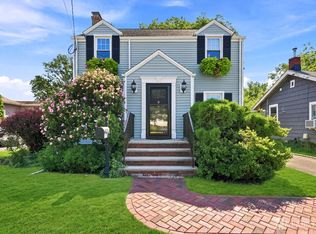
Welcome to 1030 Westfield Ave, a beautifully maintained 3-bedroom, 2 full bathroom Colonial situated on a desirable corner lot in Rahway. This inviting home offers the perfect blend of timeless charm and modern updates, featuring an open-concept main living area that's ideal for both everyday living and entertaining.Upstairs you'll find the primary bedroom, two additional bedrooms and a recently renovated full bathroom. The kitchen on the first floor has thoughtful updates, while the spacious great room provides the perfect gathering space. Enjoy your morning coffee or unwind after a long day in the enclosed porch, offering additional year-round living space.The finished basement extends your living space even further with a suite with a private entrance, providing access to an additional room with double closets, a sitting room, eat-in kitchen, full bathroom, pantry, workshop and laundry room with newer washer and dryer. This space is great for overnight guests or a home office. Outside, the wraparound yard offers plenty of outdoor living space. A concrete patio creates the perfect setting for parties and gatherings, while the vegetable garden provides an opportunity to grow your own fresh produce. The detached garage and private driveway offer convenient off-street parking along with valuable additional storage space.Conveniently located near shopping, dining, parks, schools, and major transportation, this must-see, move-in-ready home is one you won't want to miss!
Active
Price cut: $10K (7/25)
$565,000
1030 Westfield Ave, Rahway City, NJ 07065
3beds
1,800sqft
:
Get pre-qualified$4,134/mo
Single Family Residence
Built in 1947
4,356 Square Feet Lot
$-- Zestimate®
$314/sqft
$-- HOA
What's special
Newer washer and dryerDesirable corner lotSpacious great room
- 43 days |
- 818 |
- 53 |
Zillow last checked:
Listing updated:
Listed by:
Alexia Bost 973-740-1881,
Howard Hanna Rand Realty
Source: GSMLS,MLS#: 4035631
Facts & features
Interior
Bedrooms & bathrooms
- Bedrooms: 3
- Bathrooms: 2
- Full bathrooms: 2
Bedroom 1
- Level: Second
Bedroom 2
- Level: Second
Bedroom 3
- Level: Second
Bedroom 4
- Level: Basement
Dining room
- Level: First
Family room
- Level: First
Kitchen
- Features: Breakfast Bar, See Remarks, Separate Dining Area
- Level: First
Living room
- Level: First
Basement
- Features: 1Bedroom, Kitchen, Laundry, Pantry, SeeRem, SittngRm, Workshop
Heating
- Radiators - Steam, Natural Gas, Solar-Leased
Cooling
- Wall Unit(s), Window Unit(s)
Appliances
- Included: Carbon Monoxide Detector, Dishwasher, Dryer, Range/Oven-Gas, See Remarks, Washer
Features
- See Remarks, Bathroom, In-Law Floorplan
- Basement: Yes,Finished,Sump Pump
- Number of fireplaces: 1
- Fireplace features: Living Room
Interior area
- Total structure area: 1,800
- Total interior livable area: 1,800 sqft
Property
Parking
- Total spaces: 1
- Parking features: 1 Car Width, Asphalt, Driveway-Exclusive, Detached Garage
- Garage spaces: 1
- Has uncovered spaces: Yes
Features
- Patio & porch: Enclosed Porch(es), Patio
- Fencing: Metal Fence
Lot
- Size: 4,356 Square Feet
- Dimensions: 41 x 109
- Features: Corner Lot
Details
- Parcel number: 2913001860000000010000
Construction
Type & style
- Home type: SingleFamily
- Architectural style: Colonial
- Property subtype: Single Family Residence
Materials
- Vinyl Siding
- Roof: Asphalt Shingle
Condition
- Year built: 1947
Utilities & green energy
- Gas: Gas-Natural
- Sewer: Public Sewer
- Water: Public
- Utilities for property: Electricity Connected, Natural Gas Connected
Community & HOA
Community
- Security: Carbon Monoxide Detector
Location
- Region: Rahway
Financial & listing details
- Price per square foot: $314/sqft
- Tax assessed value: $159,300
- Annual tax amount: $12,081
- Date on market: 6/19/2026
- Ownership type: Fee Simple
- Electric utility on property: Yes
Estimated market value
Not available
Estimated sales range
Not available
Not available
Price history
| Date | Event | Price |
|---|---|---|
| 7/25/2026 | Price change | $565,000-1.7%$314/sqft |
Source:  GSMLS #4035631 Report a problem GSMLS #4035631 Report a problem | ||
| 6/19/2026 | Listed for sale | $575,000+117%$319/sqft |
Source: GSMLS #4035631 Report a problem | ||
| 7/26/2016 | Listing removed | $265,000$147/sqft |
Source: RE/MAX Platinum #1614087 Report a problem | ||
| 2/11/2016 | Listed for sale | $265,000$147/sqft |
Source: Re/Max Signature Properties #3281235 Report a problem | ||
| 11/4/2009 | Sold | $265,000-3.6%$147/sqft |
Source: Public Record Report a problem | ||
| 10/23/2009 | Price change | $275,000-8.3%$153/sqft |
Source: All Towne Realty Report a problem | ||
| 5/22/2009 | Price change | $299,900-3.2%$167/sqft |
Source: All Towne Realty Report a problem | ||
| 5/3/2009 | Listed for sale | $309,900$172/sqft |
Source: All Towne Realty Report a problem | ||
Public tax history
| Year | Property taxes | Tax assessment |
|---|---|---|
| 2025 | $11,796 | $159,300 |
| 2024 | $11,796 +3.2% | $159,300 |
| 2023 | $11,425 +2.1% | $159,300 |
| 2022 | $11,186 +1% | $159,300 |
| 2021 | $11,073 +1.7% | $159,300 |
| 2020 | $10,891 +2.2% | $159,300 |
| 2019 | $10,662 | $159,300 |
| 2018 | $10,662 +4.8% | $159,300 |
| 2017 | $10,178 +1.1% | $159,300 |
| 2016 | $10,063 +1.8% | $159,300 |
| 2015 | $9,883 +2.6% | $159,300 |
| 2014 | $9,633 +3.5% | $159,300 |
| 2013 | $9,305 +1.3% | $159,300 |
| 2012 | $9,184 +12.4% | $159,300 |
| 2011 | $8,169 +4.7% | $159,300 |
| 2010 | $7,804 +3% | $159,300 |
| 2009 | $7,576 | $159,300 |
| 2008 | -- | $159,300 |
| 2007 | $7,304 | $159,300 |
| 2006 | -- | $159,300 |
| 2005 | -- | $159,300 |
| 2004 | -- | $159,300 |
| 2003 | -- | $159,300 |
| 2002 | -- | $159,300 |
| 2001 | -- | $159,300 |
Find assessor info on the county website
Monthly payment
Est. payment
Payment breakdown
Explore the cost of this home by adjusting the details. Changes won't be saved.Climate risks
Neighborhood: 07065
Nearby schools
GreatSchools rating
- 5/10Madison Elementary SchoolGrades: PK-6Distance: 0.5 mi
- 5/10Rahway Middle SchoolGrades: PK,7-8Distance: 0.3 mi
- 1/10Rahway High SchoolGrades: 9-12Distance: 0.4 mi
Schools provided by the listing agent
- Elementary: Madison
- Middle: Rahway Ms
- High: Rahway Hs
Source: GSMLS. This data may not be complete. We recommend contacting the local school district to confirm school assignments for this home.
- $605,000-- bd-- ba1.6k sqft1022 Westfield Ave, Rahway, NJ 07065Off Market
- $505,2003 bd2 ba1.2k sqft1016 Westfield Ave, Rahway, NJ 07065Off Market
- $500,0004 bd2 ba-- sqft1012 Westfield Ave, Rahway, NJ 07065Sold

- $617,9004 bd2 ba2.3k sqft1044 Westfield Ave, Rahway, NJ 07065Off Market
- $506,5003 bd2 ba1.4k sqft1004 Westfield Ave, Rahway, NJ 07065Off Market
- $526,5002 bd1 ba900 sqft1052 Westfield Ave, Rahway, NJ 07065Off Market
- $--2 bd1 ba750 sqft1052 Westfield Ave FL 1ST, Rahway, NJ 07065Off Market
- $550,0004 bd2 ba1.4k sqft1420 Brown Pl, Rahway, NJ 07065Sold
A local agent can set up tours, give advice and negotiate with sellers.
A local lender can help you make sure your offer is ready when you are.
Similar homes
- $589,0003 bd2 ba1.2k sqft430 W 6Th Ave, Roselle Boro, NJ 07203For Sale
 MLS ID #4042856, Romina Scandroglio, Keller Williams Metropolitan. GSMLS
 - $485,0004 bd2 ba2k sqft911 Plainfield Ave, Plainfield City, NJ 07060For SaleMLS ID #4044081, Arlene Mckenzie, Exp Realty, Llc. GSMLS
- $565,0003 bd2 ba1.5k sqft366 Vosseller Ave, Bound Brook, NJ 08805For Sale
 MLS ID #2701816R, EILEEN RENOWDEN. All Jersey MLS
 - $385,0003 bd1 ba1.2k sqft264 Donald Ave, Rahway City, NJ 07065For Sale
 MLS ID #4035170, Joel Velis, Realty One Group Lifestyle Homes. GSMLS
 - $599,0003 bd2 ba1.7k sqft811 Field Ave, Plainfield City, NJ 07060For SaleMLS ID #4018000, Salvatore Taormina, Robert Defalco Realty Llc. GSMLS
- $485,0002 bd1 ba1.2k sqft71 Dukes Rd, Rahway City, NJ 07065For SaleMLS ID #4040889, Helen Berlinski, Signature Realty Nj. GSMLS
- $655,0003 bd3 ba1.3k sqft556 Valley Rd, Clark Twp., NJ 07066For SaleMLS ID #4017907, Amira Elgoneimy, Redfin Corporation. GSMLS
- $524,9993 bd3 ba2.2k sqft221 Madison St, Linden, NJ 07036For Sale By Owner
- $599,0005 bd3 ba2.5k sqft128 Baltimore Ave, Hillside Twp., NJ 07205For SaleMLS ID #4043635, Viviana Zapata, Bhgre Elite. GSMLS
- $650,0004 bd2 ba2.2k sqft695 Wadsworth Ave, South Plainfield, NJ 07080For SaleMLS ID #2701509R, JOHAIRA EXPOSITO. All Jersey MLS
- $569,9003 bd3 ba1.5k sqft1648 Dill Ave, Linden City, NJ 07036For SaleMLS ID #4027467, Darlene Schror, Redfin Corporation. GSMLS
- $550,0004 bd2 ba1.9k sqft24 Synott Pl, Newark City, NJ 07106For SaleMLS ID #4043774, Marsha Bowen-washington, Coldwell Banker Realty. GSMLS
- $585,0003 bd2 ba1.6k sqft2530 Stillwell Rd, Union Twp., NJ 07083For SaleMLS ID #4034211, Mina A. Gerges, Real. GSMLS
- $569,0004 bd2 ba1.3k sqft2254 Halsey St, Union Twp., NJ 07083For SaleMLS ID #4032253, Judy Chin, Re/Max Villa Realtors. GSMLS
- $599,9993 bd2 ba1.9k sqft1400 Field Ave, South Plainfield, NJ 07080For SaleMLS ID #2613972R, ANNA G. KRAPIVINA. All Jersey MLS
- $619,9003 bd3 ba1.6k sqft1140-42 Hillside Ave, Plainfield City, NJ 07060For SaleMLS ID #4038477, Eulondia Kaye Reese-turner, Coldwell Banker Realty. GSMLS
- $524,9002 bd2 ba1.5k sqft814 Willis Pl, Roselle Park Boro, NJ 07204For SaleMLS ID #4039916, Jeffrey Kagan, Bhhs Fox & Roach. GSMLS
- $575,0003 bd1 ba1.8k sqft42 Walnut St, Edison Twp., NJ 08817For SaleMLS ID #4038930, Anthony Barone, Bhhs Zack Shore Realtors. GSMLS
- $499,9003 bd2 ba1.2k sqft59 Stella Dr, Bridgewater Twp., NJ 08807For SaleMLS ID #4043796, Carolanne Rice, Coldwell Banker Realty. GSMLS
- $539,9003 bd2 ba1.4k sqft12 Harrison Ave, West Orange Twp., NJ 07052For SaleMLS ID #4043722, Deborah Leow, Weichert Realtors. GSMLS
