Welcome home to this beautifully maintained residence offering the perfect blend of character, space, and functionality. From the moment you enter, you'll appreciate the bright, open layout, vaulted ceilings, and abundant natural light that create an inviting atmosphere throughout. Floors recently refinished, new carpet, newly painted interior, and so many other upgrades! The impressive great room serves as the heart of the home, featuring high ceilings with recessed lighting, a ceiling fan, gleaming parquet hardwood flooring, an elegant arched window, and oversized sliding glass doors that seamlessly connect the interior to the expansive rear deck. This spectacular space is perfect for entertaining, relaxing, or hosting holiday gatherings while enjoying peaceful views of the private backyard. The home's thoughtful floor plan offers comfortable everyday living along with exceptional flexibility. Large kitchen features a brand new refrigerator, stainless steel appliances and so much storage! A spacious loft provides endless possibilities as a home office, media room or library. The finished basement expands the living space even further with multiple finished rooms, a full bathroom, abundant storage, and versatile areas ideal for a recreation room, hobby room, or home gym. Outdoor living is equally impressive. Step onto the expansive elevated deck, offering plenty of room for outdoor dining and entertaining.
Active
Price cut: $25K (7/22)
$524,900
814 Willis Pl, Roselle Park Boro, NJ 07204
2beds
1,584sqft
:
Get pre-qualified$3,862/mo
Single Family Residence
Built in ----
4,791 Square Feet Lot
$-- Zestimate®
$331/sqft
$-- HOA
What's special
Large kitchenSpacious loftVaulted ceilingsGleaming parquet hardwood flooringCeiling fanAbundant natural lightExpansive elevated deck
- 18 days |
- 1,008 |
- 60 |
Zillow last checked:
Listing updated:
Listed by:
Jeffrey Kagan 732-705-1133,
Bhhs Fox & Roach
Source: GSMLS,MLS#: 4039916
Facts & features
Interior
Bedrooms & bathrooms
- Bedrooms: 2
- Bathrooms: 2
- Full bathrooms: 2
Primary bedroom
- Description: 1st Floor
Bedroom 1
- Level: Ground
- Area: 330
- Dimensions: 22 x 15
Bedroom 2
- Level: Second
- Area: 544
- Dimensions: 32 x 17
Bedroom 3
- Level: Basement
Dining room
- Features: Dining L
- Level: Ground
- Area: 168
- Dimensions: 14 x 12
Family room
- Level: Basement
- Area: 280
- Dimensions: 20 x 14
Kitchen
- Features: See Remarks
- Level: First
- Area: 168
- Dimensions: 14 x 12
Living room
- Level: Ground
- Area: 238
- Dimensions: 17 x 14
Basement
- Features: Bath(s) Other, Den, Laundry Room, Office
Heating
- 1 Unit, Baseboard - Hotwater, Zoned, Natural Gas
Cooling
- Wall Unit(s)
Appliances
- Included: Carbon Monoxide Detector, Gas Cooktop, Dishwasher, Dryer, Refrigerator, Washer, Gas Water Heater
- Laundry: Laundry Room, In Basement
Features
- Office, Bath Main, Dining Room, Florida/3Season, Kitchen, Living Room
- Flooring: Carpet, Wood
- Basement: Yes,Finished,Full
- Number of fireplaces: 1
- Fireplace features: Wood Burning
Interior area
- Total structure area: 1,584
- Total interior livable area: 1,584 sqft
Property
Parking
- Total spaces: 1
- Parking features: 1 Car Width, Asphalt, Off Street
- Uncovered spaces: 1
Features
- Patio & porch: Deck
- Fencing: Wood
Lot
- Size: 4,791 Square Feet
- Dimensions: 50 x 100
Details
- Parcel number: 2915004060000000110000
- Zoning description: Residential
Construction
Type & style
- Home type: SingleFamily
- Architectural style: Cape Cod
- Property subtype: Single Family Residence
Materials
- Vinyl Siding
- Roof: Asphalt Shingle
Condition
- Major remodel year: 2026
Utilities & green energy
- Gas: Gas-Natural
- Sewer: Public Sewer
- Water: Public
- Utilities for property: Electricity Connected, Natural Gas Connected, Cable Connected, Garbage Included
Community & HOA
Community
- Security: Carbon Monoxide Detector
Location
- Region: Roselle Park
Financial & listing details
- Price per square foot: $331/sqft
- Tax assessed value: $252,400
- Annual tax amount: $11,373
- Date on market: 7/10/2026
- Ownership type: Fee Simple
- Electric utility on property: Yes
Estimated market value
Not available
Estimated sales range
Not available
Not available
Price history
| Date | Event | Price |
|---|---|---|
| 7/22/2026 | Price change | $524,900-4.5%$331/sqft |
Source:  GSMLS #4039916 Report a problem GSMLS #4039916 Report a problem | ||
| 7/10/2026 | Listed for sale | $549,900+57.6%$347/sqft |
Source: GSMLS #4039916 Report a problem | ||
| 4/26/2011 | Listing removed | $349,000$220/sqft |
Source: Coldwell Banker Residential Brokerage - Westfield East Office #2835954 Report a problem | ||
| 4/3/2011 | Price change | $349,000-5.4%$220/sqft |
Source: Coldwell Banker Residential Brokerage - Westfield East #2835954 Report a problem | ||
| 3/2/2011 | Listed for sale | $369,000+5.1%$233/sqft |
Source: ColdwellBankerMoves.com #2835954 Report a problem | ||
| 2/3/2005 | Sold | $351,000$222/sqft |
Source: Agent Provided Report a problem | ||
Public tax history
| Year | Property taxes | Tax assessment |
|---|---|---|
| 2025 | $11,159 | $252,400 |
| 2024 | $11,159 +2.5% | $252,400 |
| 2023 | $10,883 +4.1% | $252,400 |
| 2022 | $10,457 +0.7% | $252,400 |
| 2021 | $10,384 +2% | $252,400 |
| 2020 | $10,182 +1.4% | $252,400 |
| 2019 | $10,043 | $252,400 |
| 2018 | $10,043 +4.4% | $252,400 |
| 2017 | $9,619 +2.8% | $252,400 |
| 2016 | $9,361 +5.3% | $252,400 +266.3% |
| 2015 | $8,893 +4% | $68,900 |
| 2014 | $8,548 +1.8% | $68,900 |
| 2013 | $8,395 +1.7% | $68,900 |
| 2012 | $8,256 +3.1% | $68,900 |
| 2011 | $8,010 +3.2% | $68,900 |
| 2010 | $7,760 +3% | $68,900 |
| 2009 | $7,538 | $68,900 |
| 2008 | -- | $68,900 |
| 2007 | $7,161 | $68,900 |
| 2006 | -- | $68,900 |
| 2005 | -- | $68,900 |
| 2004 | -- | $68,900 |
| 2003 | -- | $68,900 |
| 2002 | -- | $68,900 |
| 2001 | -- | $68,900 |
Find assessor info on the county website
Monthly payment
Est. payment
Payment breakdown
Explore the cost of this home by adjusting the details. Changes won't be saved.Climate risks
Neighborhood: 07204
Nearby schools
GreatSchools rating
- 6/10Robert Gordon Elementary SchoolGrades: PK-5Distance: 0.5 mi
- 6/10Roselle Park Middle SchoolGrades: 6-8Distance: 0.4 mi
- 6/10Roselle Park High SchoolGrades: 9-12Distance: 0.4 mi
- $621,9003 bd3 ba1.5k sqft810 Willis Pl, Roselle Park, NJ 07204Off Market

- $554,900-- bd-- ba2k sqft816 Willis Pl, Roselle Park, NJ 07204Off Market
- $660,800-- bd-- ba2.3k sqft811 Willis Pl, Roselle Park, NJ 07204Off Market
- $602,2004 bd2 ba1.2k sqft815 Willis Pl, Roselle Park, NJ 07204Off Market
- $595,9003 bd2 ba1.7k sqft807 Willis Pl, Roselle Park, NJ 07204Off Market
- $647,600-- bd-- ba2k sqft830 Willis Pl, Roselle Park, NJ 07204Off Market
- $564,900-- bd-- ba1.8k sqft800 Willis Pl, Roselle Park, NJ 07204Off Market
- $502,2003 bd2 ba1.5k sqft819 Willis Pl, Roselle Park, NJ 07204Off Market
A local agent can set up tours, give advice and negotiate with sellers.
A local lender can help you make sure your offer is ready when you are.
Similar homes
- $589,0003 bd2 ba1.2k sqft430 W 6Th Ave, Roselle Boro, NJ 07203For Sale
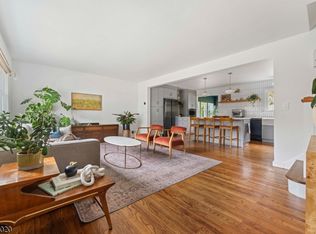 MLS ID #4042856, Romina Scandroglio, Keller Williams Metropolitan. GSMLS
 - $524,9993 bd3 ba2.2k sqft221 Madison St, Linden, NJ 07036For Sale By Owner
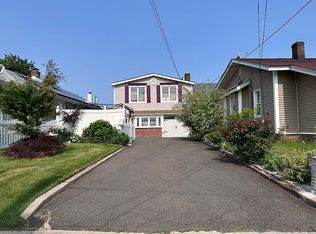
- $475,0003 bd2 ba1.1k sqft712 Sheridan Ave, Roselle Boro, NJ 07203For Sale
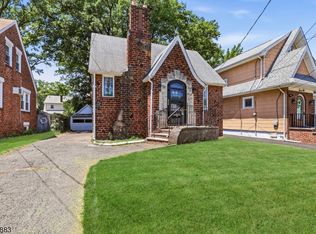 MLS ID #4033685, Solomon Birnbaum, Keller Williams Mid-Town Direct. GSMLS
 - $575,0003 bd3 ba2k sqft717 Galvin Ave, Roselle Boro, NJ 07203For Sale
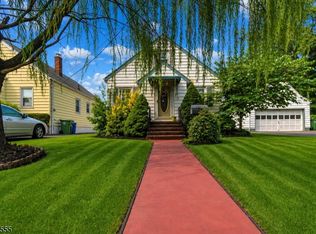 MLS ID #4023537, Liliana Ortiz-sierra, Cqr Continental Quality Realty. GSMLS
 - $625,0003 bd3 ba1.8k sqft311 W 3Rd Ave, Roselle Boro, NJ 07203For SaleMLS ID #4031150, Kimberly Taylor, Coldwell Banker Realty. GSMLS
- $439,9002 bd2 ba888 sqft10 Arcadia Pl, Vauxhall, NJ 07088For Sale
 MLS ID #2701564R, ALBA RUIZ. All Jersey MLS
 - $569,9003 bd3 ba1.5k sqft1648 Dill Ave, Linden City, NJ 07036For SaleMLS ID #4027467, Darlene Schror, Redfin Corporation. GSMLS
- $565,0003 bd2 ba1.8k sqft1030 Westfield Ave, Rahway City, NJ 07065For SaleMLS ID #4035631, Alexia Bost, Howard Hanna Rand Realty. GSMLS
- $569,0004 bd2 ba1.3k sqft2254 Halsey St, Union Twp., NJ 07083For SaleMLS ID #4032253, Judy Chin, Re/Max Villa Realtors. GSMLS
- $560,0004 bd2 ba1.7k sqft2044 High St, Union Twp., NJ 07083For SaleMLS ID #4017617, Jeanmichel Sery, Jd Frances Realty & G.R.. GSMLS
- $485,0002 bd1 ba1.2k sqft71 Dukes Rd, Rahway City, NJ 07065For SaleMLS ID #4040889, Helen Berlinski, Signature Realty Nj. GSMLS
- $550,0002 bd2 ba945 sqft101 Gates Ave, Long Hill Twp., NJ 07933For SaleMLS ID #4030250, Anna Krapivina, Re/Max Integrity Advantage. GSMLS
- $525,0004 bd3 ba1.3k sqft18 N 8Th St, Paterson City, NJ 07522For SaleMLS ID #4042445, Braulio Cespedes, Real. GSMLS
- $565,0002 bd3 ba1.5k sqft433 Mount Pleasant Ave, West Orange Twp., NJ 07052For SaleMLS ID #4031090, Ralph M. Harvey, List With Freedom.Com. GSMLS
- $479,9993 bd2 ba1.6k sqft59 Glenwood Ave #1, Bloomfield Twp., NJ 07003For SaleMLS ID #4041978, Felicia M. Hankerson, Real. GSMLS
- $550,0005 bd4 ba1.9k sqft43 Brighton Ave, East Orange City, NJ 07017For SaleMLS ID #4036069, Jessenia Gallegos, Realty Of America. GSMLS
- $479,0003 bd3 ba1.4k sqft169 Oakwood Pl, City Of Orange Twp., NJ 07050For SaleMLS ID #4036893, Mizell Ewing, Coldwell Banker Realty. GSMLS
- $655,0003 bd3 ba1.3k sqft556 Valley Rd, Clark Twp., NJ 07066For SaleMLS ID #4017907, Amira Elgoneimy, Redfin Corporation. GSMLS
- $700,0004 bd4 ba1.9k sqft132 Thelma Ter, Linden City, NJ 07036For SaleMLS ID #4041101, Wenner Nunes, Keller Williams Park Views. GSMLS
- $499,9993 bd2 ba1.8k sqft704 Greenbrook Rd, North Plainfield Boro, NJ 07063For SaleMLS ID #4036175, Jennifer Cale, Weichert Realtors. GSMLS
