Welcome to this charming 3-bedroom, 2-bath ranch offering comfortable one-floor living! The spacious kitchen features abundant cabinetry and a center island, while the expansive family room with exposed beams and a cozy wood-burning stove provides a perfect gathering space. Complete with a 1 car garage, enclosed breezeway, and generous backyard, this home is conveniently located near shopping, dining, schools, and major roadways.
Under contract
$575,000
42 Walnut St, Edison Twp., NJ 08817
3beds
1,800sqft
Single Family Residence
Built in 1951
9,583 Square Feet Lot
$-- Zestimate®
$319/sqft
$-- HOA
What's special
Spacious kitchenEnclosed breezewayGenerous backyardCozy wood-burning stoveCenter islandExposed beamsAbundant cabinetry
- 80 days
- 1,074
- 19
Likely to sell faster than
Zillow last checked:
Listing updated:
Listed by:
Anthony Barone 609-597-6464,
Bhhs Zack Shore Realtors
Source: GSMLS,MLS#: 4038930
Facts & features
Interior
Bedrooms & bathrooms
- Bedrooms: 3
- Bathrooms: 1
- Full bathrooms: 1
Primary bedroom
- Description: 1st Floor
Bedroom 1
- Level: Ground
Bedroom 2
- Level: Ground
Bedroom 3
- Level: Ground
Dining room
- Features: Formal Dining Room
- Level: Ground
Kitchen
- Features: Kitchen Island, See Remarks
- Level: Ground
Living room
- Level: Ground
Heating
- Baseboard - Hotwater, Natural Gas
Cooling
- Ceiling Fan(s), Window Unit(s)
Appliances
- Included: Dishwasher, Dryer, Range/Oven-Electric, Refrigerator, Washer, Gas Water Heater
- Laundry: Laundry Room, Ground Level
Features
- Bath Main, Bath(s) Other, Dining Room, Kitchen, Living Room
- Flooring: Laminate
- Basement: None
- Number of fireplaces: 1
- Fireplace features: Living Room, Wood Burning
Interior area
- Total structure area: 1,800
- Total interior livable area: 1,800 sqft
Property
Parking
- Total spaces: 2
- Parking features: 1 Car Width, Detached Garage
- Garage spaces: 1
- Uncovered spaces: 2
Features
- Fencing: Wood
Lot
- Size: 9,583 Square Feet
- Dimensions: 60 x 160
Details
- Additional structures: Storage Shed
- Parcel number: 2105008170000000480000
Construction
Type & style
- Home type: SingleFamily
- Architectural style: Ranch
- Property subtype: Single Family Residence
Materials
- Vinyl Siding
- Foundation: Slab
- Roof: Asphalt Shingle
Condition
- Year built: 1951
Utilities & green energy
- Gas: Gas-Natural
- Sewer: Public Sewer
- Water: Public
- Utilities for property: Electricity Connected, Natural Gas Connected
Community & HOA
Location
- Region: Edison
Financial & listing details
- Price per square foot: $319/sqft
- Tax assessed value: $132,400
- Annual tax amount: $7,879
- Date on market: 7/7/2026
- Ownership type: Fee Simple
- Electric utility on property: Yes
Estimated market value
Not available
Estimated sales range
Not available
Not available
Price history
| Date | Event | Price |
|---|---|---|
| 9/25/2026 | Pending sale | $575,000$319/sqft |
Source:  MoreMLS #22620504 Report a problem MoreMLS #22620504 Report a problem | ||
| 9/15/2026 | Contingent | $575,000$319/sqft |
Source:  Bright MLS #NJMX2012660 Report a problem Bright MLS #NJMX2012660 Report a problem | ||
| 7/7/2026 | Listed for sale | $575,000+271%$319/sqft |
Source: MoreMLS #22620504 Report a problem | ||
| 3/7/2000 | Sold | $155,000$86/sqft |
Source: Public Record Report a problem | ||
Public tax history
| Year | Property taxes | Tax assessment |
|---|---|---|
| 2025 | $7,589 | $132,400 |
| 2024 | $7,589 +0.5% | $132,400 |
| 2023 | $7,551 0% | $132,400 |
| 2022 | $7,553 +0.4% | $132,400 |
| 2021 | $7,524 -2.8% | $132,400 |
| 2020 | $7,744 +6.5% | $132,400 |
| 2019 | $7,271 | $132,400 |
| 2018 | $7,271 +4.1% | $132,400 |
| 2017 | $6,985 +4% | $132,400 |
| 2016 | $6,718 +3% | $132,400 |
| 2015 | $6,522 +3.1% | $132,400 |
| 2014 | $6,323 +1% | $132,400 |
| 2013 | $6,261 +1% | $132,400 |
| 2012 | $6,196 +5.4% | $132,400 |
| 2011 | $5,880 +2.6% | $132,400 |
| 2010 | $5,733 +4.5% | $132,400 |
| 2009 | $5,484 | $132,400 |
| 2008 | -- | $132,400 |
| 2007 | $18,221 +1.2% | $132,400 |
| 2006 | $17,998 +2.6% | $132,400 |
| 2005 | $17,542 | $132,400 |
| 2004 | -- | $132,400 |
| 2003 | -- | $132,400 |
| 2002 | -- | $132,400 |
| 2001 | -- | $132,400 |
Find assessor info on the county website
Monthly payment
Est. payment
Payment breakdown
Explore the cost of this home by adjusting the details. Changes won't be saved.Climate risks
Neighborhood: Lahiere
Similar homes

- $599,0003 bd1 ba1.3k sqft30 Rieder Rd, Edison, NJ 08817For Sale
 MLS ID #2616086R, RITA DHARIA. All Jersey MLS
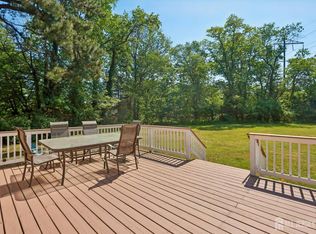
 - $539,0004 bd2 ba1.4k sqft15 Candy Ct, Edison Twp., NJ 08817For Sale
 MLS ID #4052508, Ana I. Rivera, Realtymark Select. GSMLS
 - $629,9004 bd3 ba1.7k sqft21 S Heathcote Ave, Edison, NJ 08817For Sale
 MLS ID #2702095R, JASMINE TSUI. All Jersey MLS
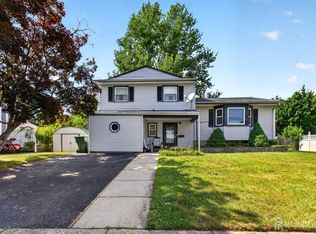
 - $715,0004 bd2 ba1.9k sqft21 Sulliman Rd, Edison, NJ 08817For Sale
 MLS ID #2618369R, DOUGLAS R. DETER. All Jersey MLS
 - $575,0003 bd2 ba1.9k sqft1400 Field Ave, South Plainfield, NJ 07080For SaleMLS ID #2613972R, ANNA G. KRAPIVINA. All Jersey MLS
- $649,5003 bd3 ba1.6k sqft16 Wilmot Rd, Sayreville, NJ 08872For SaleMLS ID #2705009R, JENISE BUCKALEW. All Jersey MLS
- $599,0004 bd2 ba1.6k sqft45 Herbert Dr, East Brunswick, NJ 08816For SaleMLS ID #2703263R, DAVID LEVINE. All Jersey MLS
- $585,0003 bd2 ba1.4k sqft21 Rieder Rd, Spotswood, NJ 08884For SaleMLS ID #2701846R, CHRISTIAN TIBOK. All Jersey MLS
- $524,9003 bd2 ba2k sqft5 Lydecker Pl, Middlesex, NJ 08846For SaleMLS ID #2704216R, DENISE M. GREER. All Jersey MLS
- $650,0004 bd2 ba2.2k sqft695 Wadsworth Ave, South Plainfield, NJ 07080For SaleMLS ID #2701509R, JOHAIRA EXPOSITO. All Jersey MLS
- $674,9003 bd2 ba1.7k sqft71 Aberdeen Ave, Iselin, NJ 08830For SaleMLS ID #2704094R, ROBERT DEKANSKI. All Jersey MLS
- $590,0003 bd3 ba1.4k sqft12 Tulip Ct, Edison, NJ 08820For SaleMLS ID #2704617R, KETAN T. KENIA. All Jersey MLS
- $575,0003 bd2 ba1.1k sqft73 George St, Carteret, NJ 07008For SaleMLS ID #2703861R, RYAN TOOKER. All Jersey MLS
- $575,0003 bd2 ba1.2k sqft831 Palmer Avenue, Holmdel, NJ 07733For Sale
 MLS ID #22618888, Alexander Henn, EXP Realty. MoreMLS
