Welcome to 15 Candy Court, a charming and spacious 4-bedroom home tucked away on a quiet residential street in Edison. This home offers plenty of room to make your own, with four comfortable bedrooms, a finished basement featuring a second full bathroom, and an unfinished attic offering additional storage and future possibilities. A two-car garage provides added convenience and ample parking. Step outside and enjoy a spacious backyard with plenty of room for entertaining, gardening, play, or simply relaxing outdoors. Filled with character and offering generous living space throughout, this home presents a wonderful opportunity for buyers looking to add their personal touches and create something truly special. Conveniently located near schools, shopping, dining, major roadways, and transportation. Come see the charm and potential 15 Candy Court has to offer!
Coming soon 09/19
$539,000
15 Candy Ct, Edison Twp., NJ 08817
4beds
1,430sqft
Single Family Residence
Built in 1927
6,534 Square Feet Lot
$532,200 Zestimate®
$377/sqft
$-- HOA
What's special
- 19 hours
- 184
- 12
Zillow last checked:
Listing updated:
Listed by:
Ana I. Rivera 908-340-7745,
Realtymark Select
Source: GSMLS,MLS#: 4052508
Facts & features
Interior
Bedrooms & bathrooms
- Bedrooms: 4
- Bathrooms: 2
- Full bathrooms: 2
Bedroom 1
- Level: Second
- Area: 143
- Dimensions: 11 x 13
Bedroom 2
- Level: Second
- Area: 156
- Dimensions: 12 x 13
Bedroom 3
- Level: Second
- Area: 132
- Dimensions: 11 x 12
Bedroom 4
- Level: Second
- Area: 120
- Dimensions: 10 x 12
Dining room
- Level: First
- Area: 130
- Dimensions: 13 x 10
Family room
- Level: First
Kitchen
- Features: Eat-in Kitchen
- Level: First
- Area: 156
- Dimensions: 12 x 13
Living room
- Level: First
- Area: 165
- Dimensions: 11 x 15
Heating
- 1 Unit, Radiators - Hot Water, Natural Gas
Appliances
- Included: Carbon Monoxide Detector, Gas Cooktop, Dishwasher, Dryer, Refrigerator, Wall Oven(s) - Gas, Washer
- Laundry: Laundry Room
Features
- Bathroom
- Flooring: Carpet, Tile, Vinyl-Linoleum
- Basement: Yes,Full
- Has fireplace: No
Interior area
- Total structure area: 1,430
- Total interior livable area: 1,430 sqft
Property
Parking
- Total spaces: 2
- Parking features: 2 Car Width, Concrete, Hard Surface, Off Street, On Street, Attached Garage
- Attached garage spaces: 2
- Uncovered spaces: 2
Lot
- Size: 6,534 Square Feet
- Dimensions: 75 x 86
Details
- Additional structures: Storage Shed
- Parcel number: 2105002720000000010001
Construction
Type & style
- Home type: SingleFamily
- Architectural style: Colonial
- Property subtype: Single Family Residence
Materials
- Vinyl Siding
- Roof: Asphalt Shingle
Condition
- Year built: 1927
Utilities & green energy
- Gas: Gas-Natural
- Sewer: Public Sewer
- Water: Public
- Utilities for property: Electricity Connected, Natural Gas Connected
Community & HOA
Community
- Security: Carbon Monoxide Detector(s), Smoke Detector(s), Carbon Monoxide Detector
Location
- Region: Edison
Financial & listing details
- Price per square foot: $377/sqft
- Tax assessed value: $119,300
- Annual tax amount: $7,099
- Date on market: 9/19/2026
- Ownership type: Fee Simple
- Electric utility on property: Yes
Estimated market value
$532,200
$484,000 - $580,000
$3,346/mo
Price history
| Date | Event | Price |
|---|---|---|
| 11/12/1976 | Sold | $47,000$33/sqft |
Source: Agent Provided Report a problem | ||
Public tax history
| Year | Property taxes | Tax assessment |
|---|---|---|
| 2025 | $6,838 | $119,300 |
| 2024 | $6,838 +0.5% | $119,300 |
| 2023 | $6,804 0% | $119,300 |
| 2022 | $6,806 +0.4% | $119,300 |
| 2021 | $6,780 +4.7% | $119,300 |
| 2020 | $6,478 +7% | $119,300 |
| 2019 | $6,052 | $119,300 |
| 2018 | $6,052 +4.4% | $119,300 |
| 2017 | $5,794 -4.3% | $119,300 |
| 2016 | $6,053 +3% | $119,300 |
| 2015 | $5,877 +3.1% | $119,300 |
| 2014 | $5,698 +1% | $119,300 |
| 2013 | $5,642 +1% | $119,300 |
| 2012 | $5,583 +5.4% | $119,300 |
| 2011 | $5,298 +2.6% | $119,300 |
| 2010 | $5,166 +4.5% | $119,300 |
| 2009 | $4,941 | $119,300 |
| 2008 | -- | $119,300 |
| 2007 | $16,418 +1.2% | $119,300 |
| 2006 | $16,218 +2.6% | $119,300 |
| 2005 | $15,807 | $119,300 |
| 2004 | -- | $119,300 |
| 2003 | -- | $119,300 |
| 2002 | -- | $119,300 |
| 2001 | -- | $119,300 |
Find assessor info on the county website
Monthly payment
Est. payment
Payment breakdown
Explore the cost of this home by adjusting the details. Changes won't be saved.Climate risks
Neighborhood: Bonhamtown
Nearby schools
Schools provided by the listing agent
- Elementary: Franklin
- Middle: H.hoover
- High: Edison
Source: GSMLS. This data may not be complete. We recommend contacting the local school district to confirm school assignments for this home.
Similar homes
- $--3 bd3 ba1.1k sqft10 Brookside Rd, Edison, NJ 08817Auction
 Auction.com 2
 - $535,0003 bd2 ba1.3k sqft85 Othen St, Edison, NJ 08817For Sale

 MLS ID #2704204R, BRIAN WEINS. All Jersey MLS
 - $659,9904 bd3 ba1.9k sqft9 Meyer Rd, Edison, NJ 08817For Sale
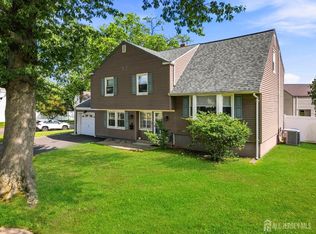 MLS ID #2703255R, SVETLANA KIM. All Jersey MLS
 - $585,0003 bd3 ba1.1k sqft25 Brookside Rd, Edison, NJ 08817For Sale
 MLS ID #2703408R, ROBERT DEKANSKI. All Jersey MLS
 - $589,0003 bd3 ba1.3k sqft140 Lexington Ave, Edison, NJ 08817For SaleMLS ID #2704506R, JASMINE TSUI. All Jersey MLS
- $589,0003 bd2 ba1.5k sqft2697 Woodbridge Ave, Edison, NJ 08817For SaleMLS ID #2700481R, PRATIK SHAH. All Jersey MLS
- $559,9004 bd2 ba1.2k sqft8 Stony Rd, Edison, NJ 08817For SaleMLS ID #2615792R, DONNA M. TENNARO. All Jersey MLS
- $550,0004 bd2 ba1.4k sqft32 Lloyd St, Edison, NJ 08817For SaleMLS ID #2614916R, JOHN J. CALANDRUCCIO. All Jersey MLS
- $588,0003 bd2 ba1.5k sqft67 Winthrop Rd, Edison, NJ 08817For SaleMLS ID #2703613R, YI DANG. All Jersey MLS
- $670,0004 bd2 ba2.1k sqft21 Ash Rd, Edison, NJ 08817For SaleMLS ID #2617605R, PATRICIA GESSWEIN. All Jersey MLS
- $549,9003 bd2 ba1.4k sqft7 Bayberry Ct, Edison, NJ 08817For SaleMLS ID #2616004R, JON KESSLER. All Jersey MLS
- $529,0003 bd2 ba1.2k sqft28 Wagner St, Fords, NJ 08863For SaleMLS ID #2704505R, CARLOS ROMAN. All Jersey MLS
- $525,0003 bd2 ba768 sqft20 Suydam Ave, Edison, NJ 08817For SaleMLS ID #2701147R, LOUIS HRIBIK. All Jersey MLS
- $575,0004 bd2 ba1.4k sqft127 Hillcrest Ave, Edison, NJ 08817For SaleMLS ID #2700662R, SHERRY TAMASCO. All Jersey MLS
- $650,0003 bd3 ba1.7k sqft53 Bernard Ave, Edison, NJ 08837For SaleMLS ID #2704498R, WENNER NUNES. All Jersey MLS
- $550,0003 bd1 ba1k sqft20 Mercury Rd, Edison, NJ 08817For SaleMLS ID #2701331R, ETHAN HINDS. All Jersey MLS
- $575,0003 bd2 ba1.3k sqft181 Central Ave, Edison, NJ 08817For SaleMLS ID #2702714R, JULIET KRUMHOLTZ. All Jersey MLS
- $629,9004 bd3 ba1.7k sqft21 S Heathcote Ave, Edison, NJ 08817For SaleMLS ID #2702095R, JASMINE TSUI. All Jersey MLS
- $649,9003 bd3 ba1.6k sqft17 Ridge Rd, Edison, NJ 08817For SaleMLS ID #2701055R, ARUN P. THOMAS. All Jersey MLS
