Comfort, Character & Space to Make Your Own. Get ready to fall in love with 37 Lenox Avenue, a charming ranch home on a beautifully maintained, tree-lined property in Old Bridge. From its inviting curb appeal and manicured landscaping to its bright, comfortable interior, this three-bedroom home makes everyday living feel easy and welcoming. The spacious living room provides a relaxed gathering space with a seamless flow into the kitchen and dining area, ideal for quiet mornings, weeknight dinners, and entertaining guests. Three bedrooms and a full bath complete the main level, creating a practical layout with everything close at hand. Downstairs, the finished basement offers the extra space buyers desire. New flooring provides a sleek, modern look, and the extra half bath enhances convenience. Picture a recreation room, media lounge, home office, gym, hobby area, or guest space your ideas can now become reality. Outside, mature trees and a generous yard create a green, established setting with room to relax, garden, play, or host summer gatherings. Aerial views highlight the home's impressive lot and its connection to the surrounding neighborhood, while today's photos capture a property that is neat, inviting, and ready for its next chapter. Property Highlights Three comfortable bedrooms One full bath plus an added half bath Fully finished basement with flexible bonus space New flooring in the basement Single-level main-floor living Bright living room with easy access to the kitchen Beautiful curb appeal and well-kept landscaping Generous, tree-lined property in an established Old Bridge neighborhood Don't miss the chance to make 37 Lenox Avenue your own schedule a private visit to discover all the space, comfort, and potential this Old Bridge home offers!
For sale
$499,900
37 Lenox Ave, Old Bridge, NJ 08857
3beds
1,000sqft
Single Family Residence
Built in 1963
10,001 Square Feet Lot
$499,300 Zestimate®
$500/sqft
$-- HOA
What's special
Bright comfortable interiorSingle-level main-floor livingGreen established settingManicured landscapingGenerous yardMature treesThree comfortable bedrooms
- 1 day
- 847
- 72
Zillow last checked:
Listing updated:
Listed by:
PAMELA ELGHOUL 732-236-8608,
KELLER WILLIAMS WEST MONMOUTH
Source: All Jersey MLS,MLS#: 2703752R
Facts & features
Interior
Bedrooms & bathrooms
- Bedrooms: 3
- Bathrooms: 2
- Full bathrooms: 1
- 1/2 bathrooms: 1
Primary bedroom
- Features: 1st Floor
- Level: First
- Area: 161
- Dimensions: 14 x 11.5
Bedroom 2
- Area: 123
- Dimensions: 12.3 x 10
Bedroom 3
- Area: 129.15
- Dimensions: 12.3 x 10.5
Bathroom
- Features: Tub Shower
Kitchen
- Features: Eat-in Kitchen
- Area: 135.3
- Dimensions: 12.3 x 11
Living room
- Area: 214.7
- Dimensions: 19 x 11.3
Basement
- Area: 0
Heating
- Forced Air
Cooling
- Central Air, Ceiling Fan(s)
Appliances
- Included: Self Cleaning Oven, Dryer, Microwave, Refrigerator, Range, Washer, Gas Water Heater
Features
- Great Room, 3 Bedrooms, Kitchen, Laundry Room, Bath Half, Bath Full, Utility Room, Attic, Living Room, Dining Room
- Flooring: Carpet, Vinyl-Linoleum, Wood
- Basement: Partially Finished, Full, Bath Half, Exterior Entry, Workshop, Laundry Facilities
- Has fireplace: Yes
- Fireplace features: Free Standing
Interior area
- Total structure area: 1,000
- Total interior livable area: 1,000 sqft
Video & virtual tour
Property
Parking
- Parking features: 2 Car Width, Asphalt, Driveway, Paved
- Has uncovered spaces: Yes
Features
- Levels: One
- Stories: 1
- Patio & porch: Deck
- Exterior features: Lawn Sprinklers, Deck, Door(s)-Storm/Screen, Fencing/Wall, Storage Shed, Yard
- Fencing: Fencing/Wall
Lot
- Size: 10,001 Square Feet
- Dimensions: 100.00 x 100.00
- Features: Corner Lot, Dead - End Street, Level, Near Public Transit
Details
- Additional structures: Shed(s)
- Parcel number: 1518029000000265
- Zoning: R7
Construction
Type & style
- Home type: SingleFamily
- Architectural style: Ranch
- Property subtype: Single Family Residence
Materials
- Roof: Asphalt
Condition
- Year built: 1963
Utilities & green energy
- Gas: Natural Gas
- Sewer: Public Sewer
- Water: Public
- Utilities for property: Electricity Connected, Natural Gas Connected
Community & HOA
Location
- Region: Old Bridge
Financial & listing details
- Price per square foot: $500/sqft
- Tax assessed value: $120,400
- Annual tax amount: $7,480
- Date on market: 9/1/2026
- Ownership: Fee Simple
- Electric utility on property: Yes
Estimated market value
$499,300
$474,000 - $524,000
$3,341/mo
Price history
| Date | Event | Price |
|---|---|---|
| 9/2/2026 | Listed for sale | $499,900$500/sqft |
Source:  MoreMLS #22627523 Report a problem MoreMLS #22627523 Report a problem | ||
Public tax history
| Year | Property taxes | Tax assessment |
|---|---|---|
| 2025 | $6,658 | $120,400 |
| 2024 | $6,658 +4.3% | $120,400 |
| 2023 | $6,384 +2.3% | $120,400 |
| 2022 | $6,238 +1.7% | $120,400 |
| 2021 | $6,134 -0.8% | $120,400 |
| 2020 | $6,185 +2.9% | $120,400 |
| 2019 | $6,013 +9.5% | $120,400 |
| 2018 | $5,493 -3.6% | $120,400 |
| 2017 | $5,697 +1.8% | $120,400 |
| 2016 | $5,599 +1% | $120,400 |
| 2015 | $5,542 +2.2% | $120,400 |
| 2014 | $5,424 +1.1% | $120,400 |
| 2013 | $5,363 +1.2% | $120,400 |
| 2012 | $5,298 +2.8% | $120,400 |
| 2011 | $5,152 +2% | $120,400 |
| 2010 | $5,051 +1.7% | $120,400 |
| 2009 | $4,965 | $120,400 |
| 2008 | -- | $120,400 |
| 2007 | $18,197 +3.7% | $120,400 |
| 2006 | $17,546 +3.6% | $120,400 |
| 2005 | $16,941 | $120,400 |
| 2004 | -- | $120,400 |
| 2003 | -- | $120,400 |
| 2002 | -- | $120,400 |
| 2001 | -- | $120,400 |
Find assessor info on the county website
Monthly payment
Est. payment
Payment breakdown
Explore the cost of this home by adjusting the details. Changes won't be saved.Climate risks
Neighborhood: South Old Bridge
Similar homes
- $469,0003 bd2 ba1.1k sqft256 Austin Ave, Old Bridge, NJ 08857For Sale
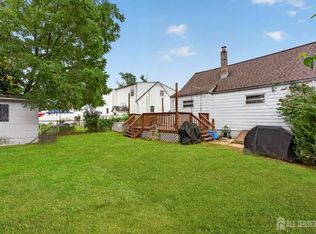
 MLS ID #2703038R, MARQUIS DIAZ. All Jersey MLS
 - $450,0003 bd2 ba1.4k sqft14 Stoneybrook Drive, Old Bridge, NJ 08857For Sale
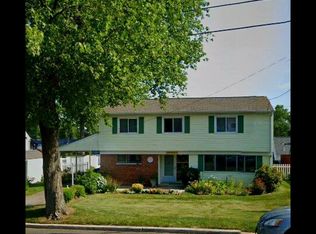
 MLS ID #22622834, William Termini, Shore Realty Exchange. MoreMLS
 - $630,0004 bd2 ba1.2k sqft43 Mimi Rd, Old Bridge, NJ 08857For Sale
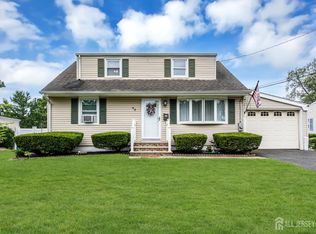 MLS ID #2702001R, ZEHAVA WIESNER. All Jersey MLS
 - $625,0004 bd2 ba1.4k sqft104 Southwood Dr, Old Bridge, NJ 08857For Sale
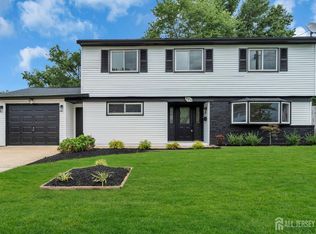 MLS ID #2702948R, BROOKE OMAHONY. All Jersey MLS
 - $525,0003 bd2 ba1.2k sqft33 Pinetree Rd, Old Bridge, NJ 08857For SaleMLS ID #2616680R, TAMER SHALABY. All Jersey MLS
- $674,9993 bd2 ba1.1k sqft1233 Englishtown Rd, Old Bridge, NJ 08857For SaleMLS ID #2701588R, STEVEN SELLITTI. All Jersey MLS
- $565,0003 bd2 ba1.4k sqft499 Old Stage Rd, Spotswood, NJ 08884For SaleMLS ID #2770181M, ROSE MARIE GEORGIANNA. All Jersey MLS
- $600,0003 bd2 ba1.4k sqft169 Southwood Dr, Old Bridge, NJ 08857For SaleMLS ID #2616458R, THOMAS PEAKE. All Jersey MLS
- $629,9003 bd1 ba1.2k sqft1 Beech Ct, East Brunswick, NJ 08816For SaleMLS ID #2703555R, MARIO VISCO. All Jersey MLS
- $585,0003 bd2 ba1.4k sqft21 Rieder Rd, Spotswood, NJ 08884For SaleMLS ID #2701846R, CHRISTIAN TIBOK. All Jersey MLS
- $485,0002 bd2 ba1.3k sqft7206 Falston Cir, Old Bridge, NJ 08857For SaleMLS ID #2702847R, GARY M. MAWSON. All Jersey MLS
- $469,9003 bd2 ba1.1k sqft50 Sidney Ave, Spotswood, NJ 08884For SaleMLS ID #2702659R, NANCY BIANCAMANO. All Jersey MLS
- $575,0003 bd2 ba1.3k sqft139 Throckmorton Ln, Old Bridge, NJ 08857For SaleMLS ID #2614656R, DWAYNE HOOKS. All Jersey MLS
- $519,9002 bd2 ba1.4k sqft7213 Falston Cir, Old Bridge, NJ 08857For SaleMLS ID #2703482R, JASON E. GUMNITZ. All Jersey MLS
- $579,0004 bd3 ba1.4k sqft1266 Englishtown Rd, Old Bridge, NJ 08857For SaleMLS ID #2701838R, CATERINA F. BASSANI. All Jersey MLS
- $559,9993 bd2 ba1.3k sqft199 Princeton Rd, Parlin, NJ 08859For SaleMLS ID #2703646R, JON A. GOLDSTEIN. All Jersey MLS
- $500,0003 bd2 ba1.3k sqft26 Sidney Ave, Spotswood, NJ 08884For SaleMLS ID #2617616R, RICHARD ADAMSKI. All Jersey MLS
- $519,9002 bd2 ba1.5k sqft7213 Falston Circle #7213, Old Bridge, NJ 08857New ConstructionMLS ID #22626886, Jason Gumnitz, RE/MAX Central. MoreMLS
