Improved Price. Enjoy all that West Orange has to offer, blocks away from highly rated schools, shopping, dining, parks, and recreation within the community. Commuters will appreciate access to major highways, including I-280, NYC bus service, and the township's jitney service connecting to nearby train stations. Bring your imagination and discover the possibilities this spacious 4-bedroom, 2-full-bath and large 1/2ba.1,890 square feet of living space, generously sized rooms, and plenty of character, this property is ready for a buyer with vision. The welcoming entry foyer opens to a comfortable living room featuring a charming fireplace, while the formal dining room provides an inviting setting for entertaining. An eat-in kitchen offers the opportunity to create a space that reflects your personal style. Additional highlights include hardwood floors beneath the carpeting and an enclosed porch perfect for relaxing. The finished walk-out basement offers flexible space for recreation or entertaining, along with a separate large half bathroom for added convenience. Outside, enjoy a private backyard, deck, and attached one-car garage. A HOME WITH GREAT BONES AND TREMENDOUS POSSIBILITIES! Some TLC and updating will allow you to bring out its full potential. PRICED TO SELL! Take advantage of this opportunity to create your dream home in an established West Orange neighborhood! Some photos have been virtually staged for illustrative purposes.
Active
Price cut: $5K (11/10)
$694,000
30 Oakridge Rd, West Orange Twp., NJ 07052
4beds
1,890sqft
Single Family Residence
Built in 1957
5,662 Square Feet Lot
$704,000 Zestimate®
$367/sqft
$-- HOA
What's special
Eat-in kitchenCharming fireplacePrivate backyardGenerously sized roomsFormal dining roomWelcoming entry foyerAttached one-car garage
- 32 days
- 961
- 63
Zillow last checked:
Listing updated:
Listed by:
Felicia M. Hankerson 973-868-8076,
Real
Source: GSMLS,MLS#: 4059150
Facts & features
Interior
Bedrooms & bathrooms
- Bedrooms: 4
- Bathrooms: 3
- Full bathrooms: 2
- 1/2 bathrooms: 1
Bedroom 1
- Level: First
Bedroom 2
- Level: First
Bedroom 3
- Level: Second
Bedroom 4
- Level: Second
Dining room
- Features: Formal Dining Room
- Level: First
Kitchen
- Features: Eat-in Kitchen
- Level: First
Living room
- Level: First
Basement
- Features: BathOthr, FamilyRm, GarEnter, Laundry, Leisure, Utility, Walkout
Heating
- 1 Unit, Radiators - Steam, Electric, Natural Gas
Cooling
- See Remarks, Wall Unit(s)
Appliances
- Included: Carbon Monoxide Detector, Electric Water Heater
Features
- Flooring: Carpet, Parquet-Some, See Remarks, Stone, Tile, Wood
- Basement: Yes,Finished,Full,Walk-Out Access
- Number of fireplaces: 1
- Fireplace features: Living Room, Wood Burning
Interior area
- Total structure area: 1,890
- Total interior livable area: 1,890 sqft
Property
Parking
- Total spaces: 1
- Parking features: Driveway-Exclusive, Attached Garage
- Attached garage spaces: 1
- Uncovered spaces: 1
Features
- Patio & porch: Deck
- Fencing: Privacy
Lot
- Size: 5,662 Square Feet
- Dimensions: 50 x 115
- Features: Corner Lot
Details
- Parcel number: 1622000590001000210000
Construction
Type & style
- Home type: SingleFamily
- Architectural style: Colonial,See Remarks
- Property subtype: Single Family Residence
Materials
- Wood Shingle
- Roof: Asphalt Shingle
Condition
- Year built: 1957
Utilities & green energy
- Gas: Gas-Natural
- Sewer: Public Sewer
- Water: Public
- Utilities for property: Natural Gas Connected, Cable Available
Community & HOA
Community
- Security: Carbon Monoxide Detector(s), Smoke Detector(s), Carbon Monoxide Detector
- Subdivision: Gregory
Location
- Region: West Orange
Financial & listing details
- Price per square foot: $367/sqft
- Tax assessed value: $669,500
- Annual tax amount: $17,587
- Date on market: 10/24/2026
- Ownership type: Fee Simple
Estimated market value
$704,000
$669,000 - $739,000
$4,570/mo
Price history
| Date | Event | Price |
|---|---|---|
| 11/10/2026 | Price change | $694,000-0.7%$367/sqft |
Source:  NJMLS #26039304 Report a problem | ||
| 10/15/2026 | Listed for sale | $699,000+359.9%$370/sqft |
Source: NJMLS #26039304 Report a problem | ||
| 5/3/1994 | Sold | $152,000$80/sqft |
Source: Public Record Report a problem | ||
Public tax history
| Year | Property taxes | Tax assessment |
|---|---|---|
| 2026 | $17,588 | $669,500 |
| 2025 | $17,588 +28.3% | $669,500 +128.8% |
| 2024 | $13,705 +5.6% | $292,600 |
| 2023 | $12,983 +1.9% | $292,600 |
| 2022 | $12,740 +1.6% | $292,600 |
| 2021 | $12,535 +3% | $292,600 |
| 2020 | $12,175 +3% | $292,600 |
| 2019 | $11,815 | $292,600 |
| 2018 | $11,815 +3.8% | $292,600 |
| 2017 | $11,382 +1.9% | $292,600 |
| 2016 | $11,169 +2% | $292,600 |
| 2015 | $10,949 +2.6% | $292,600 |
| 2014 | $10,674 +2.9% | $292,600 |
| 2013 | $10,370 +1.8% | $292,600 |
| 2012 | $10,185 -5.1% | $292,600 |
| 2011 | $10,737 +3.5% | $292,600 +253.8% |
| 2010 | $10,376 +3.5% | $82,700 |
| 2009 | $10,028 +6.5% | $82,700 |
| 2008 | $9,420 +7.5% | $82,700 |
| 2007 | $8,766 | $82,700 |
| 2006 | -- | $82,700 |
| 2005 | -- | $82,700 |
| 2004 | $7,732 | $82,700 |
| 2003 | -- | $82,700 |
| 2002 | -- | $82,700 |
| 2001 | -- | $82,700 |
Find assessor info on the county website
Monthly payment
Est. payment
Payment breakdown
Explore the cost of this home by adjusting the details. Changes won't be saved.Climate risks
Neighborhood: 07052
Nearby schools
Schools provided by the listing agent
- Elementary: Hazel Ave
- Middle: Roosevelt
- High: W Orange
Source: GSMLS. This data may not be complete. We recommend contacting the local school district to confirm school assignments for this home.
Similar homes
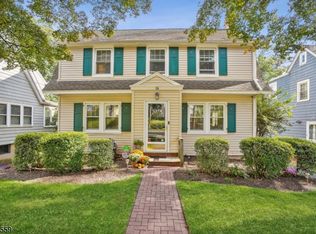
- $639,0003 bd2 ba1.9k sqft130 Mitchell St, West Orange Twp., NJ 07052For Sale
 MLS ID #4057018, Hugo A. Palacios, Keller Williams Village Square. GSMLS
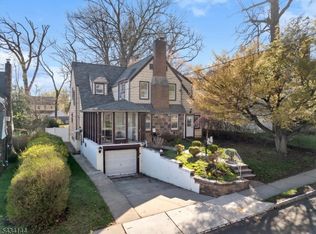
- $700,0003 bd3 ba2.8k sqft27 Tremont Ave, West Orange Twp., NJ 07052For Sale
 MLS ID #4064175, Elijah Hughes, Keller Williams - Nj Metro Group. GSMLS
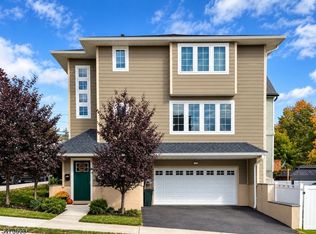
- $700,0004 bd2 ba2.1k sqft14 Dawson Ave, West Orange Twp., NJ 07052For Sale
 MLS ID #4061494, Marvin Williams, Coldwell Banker Realty. GSMLS
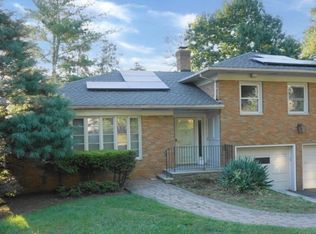
- $725,0003 bd4 ba2.7k sqft8 Mountain Way S, West Orange Twp., NJ 07052For Sale
 MLS ID #4052297, Ceola I. Shelton, Elite Realtors Of New Jersey. GSMLS
- $850,0003 bd3 ba2.2k sqft77 Gregory Ave, West Orange, NJ 07052For Sale
 MLS ID #2704661R, MICHAEL MATTHEWS, ORANGE KEY REALTY, INC.. All Jersey MLS
