Picture-perfect Cape Cod charm meets incredible versatility in this captivating 4-bedroom, 2-full-bath Summit home! Beautifully manicured grounds create a striking first impression, while the expansive backyard transforms the 0.196-acre property into a private outdoor retreat, perfect for summer gatherings, quiet mornings, gardening, or play. Inside, warmth and character welcome you into a cozy living room and inviting eat-in kitchen. The first-floor primary bedroom is currently styled as a family room and offers endless possibilities as an elegant dining room, private home office, or comfortable main-level bedroom. Completing the main level is a second bedroom and full bathroom, while two additional bedrooms and another full bathroom are tucked upstairs for added comfort and privacy. Downstairs, the full basement features a recreation room, laundry area, and convenient access to the backyard through bilco doors, providing even more space to entertain, unwind, exercise, or customize to suit your needs. A one-car garage completes the picture with added storage. Located in close proximity to beautiful Briant Park, where you can enjoy a fitness trail, multi-use path, fishing, and seasonal ice skating, this home also offers convenient access to vibrant downtown Summit's shops, restaurants, and train station. Filled with charm, flexibility, and possibilities, this is more than a house, it's an opportunity to create something truly special in sought-after Summit. WELCOME HOME!
Active
$799,000
17 Middle Ave, Summit City, NJ 07901
4beds
--sqft
Single Family Residence
Built in 1953
8,712 Square Feet Lot
$-- Zestimate®
$--/sqft
$-- HOA
What's special
Expansive backyardBeautifully manicured groundsPrivate outdoor retreatInviting eat-in kitchenLaundry areaFirst-floor primary bedroom
- 23 days
- 4,396
- 342
Likely to sell faster than
Zillow last checked:
Listing updated:
Listed by:
Carolanne Rice 732-801-0692,
Coldwell Banker Realty
Source: GSMLS,MLS#: 4051876
Facts & features
Interior
Bedrooms & bathrooms
- Bedrooms: 4
- Bathrooms: 2
- Full bathrooms: 2
Bedroom 1
- Level: First
- Area: 144
- Dimensions: 12 x 12
Bedroom 2
- Level: First
- Area: 80
- Dimensions: 8 x 10
Bedroom 3
- Level: Second
- Area: 286
- Dimensions: 13 x 22
Bedroom 4
- Level: Second
- Area: 264
- Dimensions: 12 x 22
Kitchen
- Features: Eat-in Kitchen
- Level: First
- Area: 140
- Dimensions: 14 x 10
Living room
- Level: First
- Area: 240
- Dimensions: 16 x 15
Basement
- Features: Laundry Room, Rec Room, Utility Room
Heating
- 1 Unit, Baseboard - Electric, Forced Air, Natural Gas
Cooling
- Window Unit(s)
Appliances
- Included: Carbon Monoxide Detector, Dryer, Microwave, Range/Oven-Gas, Refrigerator, Washer, Gas Water Heater
- Laundry: In Basement
Features
- Flooring: Carpet, Vinyl-Linoleum, Wood
- Basement: Yes,Bilco-Style Door,French Drain,Full
- Has fireplace: No
Property
Parking
- Total spaces: 1
- Parking features: 1 Car Width, On Street, Attached Garage
- Attached garage spaces: 1
- Has uncovered spaces: Yes
Features
- Fencing: Metal Fence
Lot
- Size: 8,712 Square Feet
- Dimensions: .196
Details
- Additional structures: Storage Shed
- Parcel number: 2918038020000000070000
Construction
Type & style
- Home type: SingleFamily
- Architectural style: Cape Cod
- Property subtype: Single Family Residence
Materials
- Vinyl Siding
- Roof: Asphalt Shingle,Flat
Condition
- Year built: 1953
Utilities & green energy
- Gas: Gas-Natural
- Sewer: Public Sewer
- Water: Public
- Utilities for property: Electricity Connected, Natural Gas Connected
Community & HOA
Community
- Security: Carbon Monoxide Detector
Location
- Region: Summit
Financial & listing details
- Tax assessed value: $135,700
- Annual tax amount: $6,067
- Date on market: 9/10/2026
- Exclusions: Living Room Blinds; Bment Decorative Fireplace: LR Corner TV Console
- Ownership type: Fee Simple
- Electric utility on property: Yes
Estimated market value
Not available
Estimated sales range
Not available
$4,310/mo
Price history
| Date | Event | Price |
|---|---|---|
| 9/10/2026 | Listed for sale | $799,000+156.1% |
Source:  GSMLS #4051876 Report a problem GSMLS #4051876 Report a problem | ||
| 9/23/2002 | Sold | $312,000 |
Source: Public Record Report a problem | ||
Public tax history
| Year | Property taxes | Tax assessment |
|---|---|---|
| 2025 | $5,911 | $135,700 |
| 2024 | $5,911 +0.7% | $135,700 |
| 2023 | $5,872 +1% | $135,700 |
| 2022 | $5,812 -0.8% | $135,700 |
| 2021 | $5,858 -1.1% | $135,700 |
| 2020 | $5,923 +0.6% | $135,700 |
| 2019 | $5,885 -0.6% | $135,700 |
| 2018 | $5,923 +1.5% | $135,700 |
| 2017 | $5,836 +2% | $135,700 |
| 2016 | $5,722 +2.7% | $135,700 |
| 2015 | $5,575 +1.1% | $135,700 |
| 2014 | $5,512 +2.4% | $135,700 |
| 2013 | $5,383 +3.6% | $135,700 |
| 2012 | $5,196 +2.4% | $135,700 |
| 2011 | $5,074 +4.2% | $135,700 |
| 2010 | $4,870 +4.5% | $135,700 |
| 2009 | $4,661 | $135,700 |
| 2008 | -- | $135,700 |
| 2007 | $4,486 | $135,700 |
| 2006 | -- | $135,700 |
| 2005 | -- | $135,700 |
| 2004 | -- | $135,700 |
| 2003 | -- | $135,700 |
| 2002 | -- | $135,700 |
| 2001 | -- | $135,700 |
Find assessor info on the county website
Monthly payment
Est. payment
Payment breakdown
Explore the cost of this home by adjusting the details. Changes won't be saved.Climate risks
Neighborhood: 07901
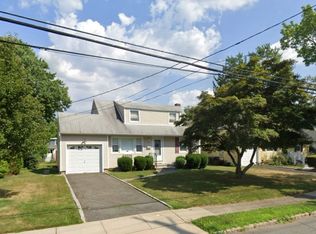
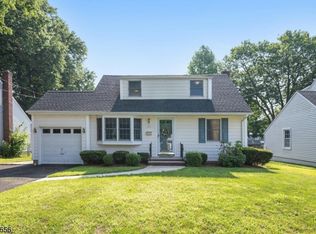
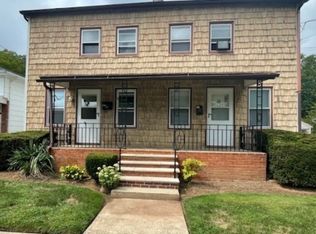
Similar homes
- $749,9993 bd2 ba-- sqft271 Summit Rd, Mountainside Boro, NJ 07092For Sale
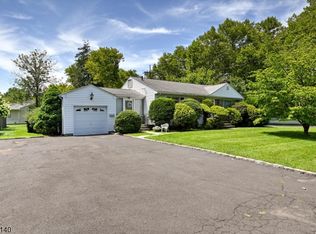 MLS ID #4050231, John J Papa, Coldwell Banker Realty. GSMLS
 - $799,9004 bd3 ba-- sqft87 Webster Dr, Wayne Twp., NJ 07470For Sale
 MLS ID #4056490, Joseph Simone, Howard Hanna Rand Realty. GSMLS
 - $849,0006 bd3 ba-- sqft2090 Raritan Rd, Scotch Plains Twp., NJ 07076For Sale
 MLS ID #4054723, Michael Martinetti, Keller Williams Realty. GSMLS
 - $820,0004 bd3 ba-- sqft34 Cavell Pl, West Caldwell Twp., NJ 07006For Sale
 MLS ID #4055414, Allison Pollara, Bhhs Van Der Wende Properties. GSMLS
