Welcome to your own private retreat in Warren's highly sought-after Red Hill section. Set on nearly two beautiful acres, this freshly painted home offers an exceptional combination of space, privacy, and versatility. The main level features three bedrooms, including a primary suite with a private bath, along with a bright eat-in kitchen that opens directly onto a large deck overlooking the expansive property. The lower level includes a spacious bedroom or home office, a full bathroom, a large entertainment room, a laundry room, and direct access to the attached two-car garage. Walk out to the patio, perfect for relaxing or entertaining. A separate detached garage accommodates four to five additional vehicles and offers endless possibilities for car enthusiasts, a workshop, extra storage, or a future pool house. Additional highlights include a newer roof installed in 2020, manicured landscaping, and a peaceful, tree-lined setting. Located within Warren's highly rated school district and convenient to shopping, dining, and major highways, this special property is ready to welcome you home. Schedule your private showing today!
Active
$1,165,000
3 Debby Ln, Warren Twp., NJ 07059
4beds
--sqft
Single Family Residence
Built in 1966
1.83 Acres Lot
$-- Zestimate®
$--/sqft
$-- HOA
What's special
Bright eat-in kitchenNearly two beautiful acresFreshly painted homeManicured landscapingLaundry roomLarge entertainment roomPeaceful tree-lined setting
- 46 days
- 746
- 32
Zillow last checked:
Listing updated:
Listed by:
Michelle Messarosh 908-295-5096,
Bhhs Fox & Roach
Source: GSMLS,MLS#: 4053404
Facts & features
Interior
Bedrooms & bathrooms
- Bedrooms: 4
- Bathrooms: 3
- Full bathrooms: 3
Primary bedroom
- Description: Full Bath
Bedroom 1
- Level: First
- Area: 168
- Dimensions: 14 x 12
Bedroom 2
- Level: First
- Area: 210
- Dimensions: 15 x 14
Bedroom 3
- Level: First
- Area: 90
- Dimensions: 10 x 9
Bedroom 4
- Level: Ground
Primary bathroom
- Features: Stall Shower
Dining room
- Features: Living/Dining Combo
- Level: First
- Area: 120
- Dimensions: 12 x 10
Family room
- Level: Ground
Kitchen
- Features: Eat-in Kitchen
- Level: First
- Area: 132
- Dimensions: 12 x 11
Living room
- Level: First
- Area: 221
- Dimensions: 17 x 13
Heating
- Baseboard - Hotwater, Natural Gas
Cooling
- Central Air
Appliances
- Included: Carbon Monoxide Detector, Dishwasher, Dryer, Microwave, Range/Oven-Gas, Refrigerator, Washer, Gas Water Heater
Features
- Bathroom, Walkout
- Flooring: Carpet, Tile, Wood
- Windows: Blinds
- Basement: None
- Number of fireplaces: 1
- Fireplace features: Family Room, Non-Functional
Property
Parking
- Total spaces: 6
- Parking features: Asphalt, Attached Garage, Detached Garage
- Attached garage spaces: 4
- Uncovered spaces: 6
Features
- Levels: Bi-Level
- Patio & porch: Deck, Patio
Lot
- Size: 1.83 Acres
- Dimensions: 1.83
- Features: Level, Wooded
Details
- Additional structures: Storage Shed
- Parcel number: 2720000430000000140004
Construction
Type & style
- Home type: SingleFamily
- Property subtype: Single Family Residence
Materials
- Vinyl Siding
- Roof: Asphalt Shingle
Condition
- Year built: 1966
Utilities & green energy
- Gas: Gas-Natural
- Sewer: Public Sewer
- Water: Well
- Utilities for property: Underground Utilities, Natural Gas Connected, Cable Connected, Garbage Extra Charge
Community & HOA
Community
- Security: Carbon Monoxide Detector
- Subdivision: Red Hill
Location
- Region: Warren
Financial & listing details
- Tax assessed value: $816,500
- Annual tax amount: $13,222
- Date on market: 9/17/2026
- Ownership type: Fee Simple
Estimated market value
Not available
Estimated sales range
Not available
Not available
Price history
| Date | Event | Price |
|---|---|---|
| 9/17/2026 | Listed for sale | $1,165,000+209.2% |
Source:  GSMLS #4053404 Report a problem | ||
| 4/4/2000 | Sold | $376,750+34.1% |
Source: Public Record Report a problem | ||
| 3/26/1996 | Sold | $281,000 |
Source: Public Record Report a problem | ||
Public tax history
| Year | Property taxes | Tax assessment |
|---|---|---|
| 2026 | $13,222 -4.7% | $816,500 +8.2% |
| 2025 | $13,871 +9.5% | $754,700 +9.5% |
| 2024 | $12,673 +2% | $689,500 +7.5% |
| 2023 | $12,426 +0.4% | $641,200 +3.9% |
| 2022 | $12,375 | $617,000 +3.5% |
| 2021 | -- | $596,100 +1.1% |
| 2020 | $11,937 -3.6% | $589,800 +0.7% |
| 2019 | $12,377 | $585,700 -6% |
| 2018 | $12,377 +3.1% | $622,900 +3.2% |
| 2017 | $12,000 +4.8% | $603,600 +1.3% |
| 2016 | $11,448 +4.8% | $595,700 +6.6% |
| 2015 | $10,924 +5.7% | $559,000 +4.2% |
| 2014 | $10,331 +4.6% | $536,300 +4.7% |
| 2013 | $9,875 +0.4% | $512,200 +3.4% |
| 2012 | $9,838 +2.3% | $495,500 +1.1% |
| 2011 | $9,620 -3.1% | $490,200 +4.2% |
| 2010 | $9,928 -3.1% | $470,400 -13.7% |
| 2009 | $10,242 | $545,200 -9.3% |
| 2008 | -- | $601,400 -2.1% |
| 2007 | -- | $614,100 +6.7% |
| 2006 | -- | $575,800 +6% |
| 2005 | -- | $543,400 +32.8% |
| 2004 | $6,956 | $409,200 |
| 2003 | -- | $409,200 +11.7% |
| 2002 | -- | $366,300 +6.6% |
| 2001 | -- | $343,500 |
Find assessor info on the county website
Monthly payment
Est. payment
Payment breakdown
Explore the cost of this home by adjusting the details. Changes won't be saved.Climate risks
Neighborhood: 07059
Nearby schools
Schools provided by the listing agent
- Elementary: Mt Horeb
- Middle: Middle
- High: Whrhs
Source: GSMLS. This data may not be complete. We recommend contacting the local school district to confirm school assignments for this home.


Similar homes
- $1,099,9994 bd3 ba-- sqft15 Quill Pen Way, Warren Twp., NJ 07059For Sale
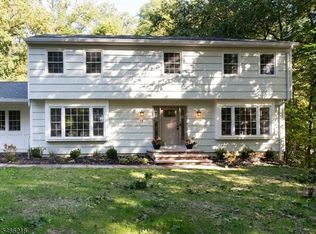 MLS ID #4057579, Karina Abad, Nexthome Premier. GSMLS
- $1,150,0004 bd3 ba-- sqft436 RIDGE ROAD, Watchung Boro, NJ 07069For Sale
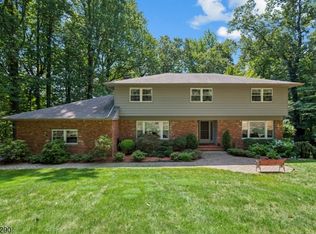 MLS ID #4051775, Ashley Freitas, Compass New Jersey, Llc. GSMLS
- $1,199,0004 bd3 ba3.2k sqft123 River Bend Rd, Berkeley Heights Twp., NJ 07922For Sale
 MLS ID #4055898, Lisa Kulback, Coldwell Banker Realty. GSMLS
- $1,099,0003 bd3 ba-- sqft46 Rogers Ave, Berkeley Heights Twp., NJ 07922For Sale
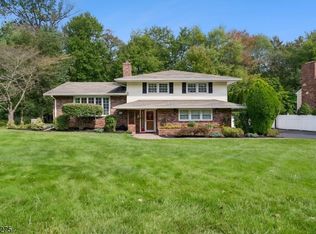 MLS ID #4059284, Donna L. Tedesco, Weichert Realtors. GSMLS
- $1,150,0005 bd4 ba5.7k sqft108 Lynch St, Somerset, NJ 08873For Sale
 MLS ID #2704234R, MATTHEW ZAVATSKY. All Jersey MLS
- $1,325,0005 bd4 ba-- sqft40 Newland Ct, Bridgewater, NJ 08807For SaleMLS ID #2702973R, PADMINI DAVE. All Jersey MLS
- $899,9004 bd4 ba2.3k sqft6 Fountain Dr, Somerset, NJ 08873For SaleMLS ID #2706252R, AMJAD THARIANI. All Jersey MLS
