Nestled on a cul-de-sac in Running Brook community of Bridgewater. This NE facing Center Hall Colonial home offers 5 bedrooms, 3.5 baths, and exceptional indoor and outdoor living on .47 acres. The spacious kitchen features abundant cabinet space, a large center island, breakfast area, and built-in office desk perfect for everyday living and entertaining. A first-floor ensuite bedroom with full bath is ideal for guests and the oversized expansive primary suite on second floor includes office/sitting area for added comfort and flexibility. Enjoy the beautifully landscaped property with a deck and elegant brick-paved walkways surrounding the front and back of the home. The partially finished basement includes a media room and offers endless possibilities for additional living or recreation space. A newly painted 3-car garage with epoxy floors completes this exceptional property. Serviced by the highly ranked Bridgewater-Raritan Regional School District. Located in an excellent neighborhood with a peaceful atmosphere, this home truly has it all.
For sale
Price cut: $25K (10/9)
$1,325,000
40 Newland Ct, Bridgewater, NJ 08807
5beds
--sqft
Single Family Residence
Built in 1993
0.47 Acres Lot
$1,323,200 Zestimate®
$--/sqft
$125/mo HOA
What's special
- 62 days
- 1,555
- 63
Zillow last checked:
Listing updated:
Listed by:
PADMINI DAVE 908-872-3846,
COLDWELL BANKER REALTY
Source: All Jersey MLS,MLS#: 2702973R
Facts & features
Interior
Bedrooms & bathrooms
- Bedrooms: 5
- Bathrooms: 4
- Full bathrooms: 3
- 1/2 bathrooms: 1
Primary bedroom
- Features: Sitting Area, Two Sinks, Full Bath, Walk-In Closet(s)
- Area: 576
- Dimensions: 36 x 16
Bedroom 2
- Area: 198
- Dimensions: 18 x 11
Bedroom 3
- Area: 182
- Dimensions: 14 x 13
Bedroom 4
- Area: 169
- Dimensions: 13 x 13
Bathroom
- Features: Jacuzzi-Type, Stall Shower, Two Sinks
Dining room
- Features: Formal Dining Room
- Area: 272
- Dimensions: 17 x 16
Family room
- Area: 378
- Length: 21
Kitchen
- Features: Granite/Corian Countertops, Kitchen Exhaust Fan, Kitchen Island, Pantry, Eat-in Kitchen, Separate Dining Area
- Area: 486
- Dimensions: 27 x 18
Living room
- Area: 320
- Dimensions: 20 x 16
Basement
- Area: 0
Heating
- Forced Air
Cooling
- Central Air, Ceiling Fan(s)
Appliances
- Included: Self Cleaning Oven, Dishwasher, Dryer, Gas Range/Oven, Exhaust Fan, Microwave, Refrigerator, Range, Oven, Washer, Kitchen Exhaust Fan, Gas Water Heater
Features
- Blinds, Cathedral Ceiling(s), Central Vacuum, Drapes-See Remarks, Security System, Vaulted Ceiling(s), 1 Bedroom, Entrance Foyer, Kitchen, Laundry Room, Bath Half, Living Room, Bath Full, Dining Room, Family Room, 4 Bedrooms, Attic, Bath Main, Bath Other
- Flooring: Ceramic Tile, Wood
- Windows: Blinds, Drapes
- Basement: Partially Finished, Full, Recreation Room, Storage Space, Interior Entry, Utility Room, Workshop
- Number of fireplaces: 1
- Fireplace features: Fireplace Screen, Wood Burning
Interior area
- Total structure area: 0
Video & virtual tour
Property
Parking
- Total spaces: 3
- Parking features: 1 Car Width, Asphalt, Garage, Attached, Built-In Garage, Garage Door Opener, Driveway, Paved
- Attached garage spaces: 3
- Has uncovered spaces: Yes
- Details: Oversized Vehicles Restricted
Features
- Levels: Two
- Stories: 2
- Patio & porch: Porch, Deck
- Exterior features: Lawn Sprinklers, Open Porch(es), Curbs, Deck, Door(s)-Storm/Screen
- Has spa: Yes
- Spa features: Bath
Lot
- Size: 0.47 Acres
- Features: Cul-De-Sac, Level, Wooded
Details
- Parcel number: 270600656000000024
- Zoning: Res
Construction
Type & style
- Home type: SingleFamily
- Architectural style: Colonial, Two Story
- Property subtype: Single Family Residence
Materials
- Roof: Asphalt
Condition
- Year built: 1993
Utilities & green energy
- Gas: Natural Gas
- Sewer: Public Sewer
- Water: Public
- Utilities for property: Underground Utilities, Electricity Connected, Natural Gas Connected
Community & HOA
Community
- Features: Curbs
- Security: Security System
HOA
- Has HOA: Yes
- Services included: Common Area Maintenance
- HOA fee: $1,500 annually
Location
- Region: Bridgewater
Financial & listing details
- Tax assessed value: $1,231,900
- Annual tax amount: $21,447
- Date on market: 8/18/2026
- Ownership: Fee Simple
- Electric utility on property: Yes
Estimated market value
$1,323,200
$1.26M - $1.39M
$5,793/mo
Price history
| Date | Event | Price |
|---|---|---|
| 10/9/2026 | Price change | $1,325,000-1.9% |
Source:  All Jersey MLS #2702973R Report a problem All Jersey MLS #2702973R Report a problem | ||
| 8/6/2026 | Listed for sale | $1,350,000 |
Source:  GSMLS #4045310 Report a problem GSMLS #4045310 Report a problem | ||
| 7/29/2026 | Listing removed | $1,350,000 |
Source: All Jersey MLS #2615910R Report a problem | ||
| 6/12/2026 | Price change | $1,350,000-3.2% |
Source: All Jersey MLS #2615910R Report a problem | ||
| 5/14/2026 | Listed for sale | $1,395,000+57.6% |
Source: GSMLS #4026923 Report a problem | ||
| 9/26/2013 | Sold | $885,000-3.7% |
Source: GSMLS #3054073 Report a problem | ||
| 7/12/2013 | Listed for sale | $919,000+10.7% |
Source: RE/MAX Premier - Warren #3054073 Report a problem | ||
| 1/7/2011 | Sold | $830,000-12.6% |
Source: Public Record Report a problem | ||
| 3/1/2010 | Listed for sale | $950,000+103.5% |
Source: Prudential Nj Properties #2747634 Report a problem | ||
| 9/20/1993 | Sold | $466,936 |
Source: Public Record Report a problem | ||
Public tax history
| Year | Property taxes | Tax assessment |
|---|---|---|
| 2026 | $21,448 +0.1% | $1,231,900 +10.6% |
| 2025 | $21,426 +1.8% | $1,113,600 +1.8% |
| 2024 | $21,050 +4.2% | $1,094,100 +7.4% |
| 2023 | $20,209 +9.1% | $1,018,600 +11.2% |
| 2022 | $18,529 | $916,200 +4.2% |
| 2021 | -- | $879,400 +0.9% |
| 2020 | $17,710 +1.7% | $871,200 +4.4% |
| 2019 | $17,418 +0.9% | $834,200 +1.4% |
| 2018 | $17,270 -1.8% | $822,400 +1% |
| 2017 | $17,593 +0.5% | $814,600 -3.3% |
| 2016 | $17,506 +5.3% | $842,600 +0.5% |
| 2015 | $16,628 +2.5% | $838,800 +6.9% |
| 2014 | $16,215 +2% | $784,700 +0.5% |
| 2013 | $15,900 +3.1% | $780,700 -1.2% |
| 2012 | $15,415 -3.6% | $790,100 |
| 2011 | $15,989 -1.2% | $790,100 -7.6% |
| 2010 | $16,177 -0.1% | $855,500 -4.9% |
| 2009 | $16,200 | $899,700 -2.8% |
| 2008 | -- | $925,500 -4.2% |
| 2007 | -- | $965,800 +1.2% |
| 2006 | -- | $954,500 +7.1% |
| 2005 | -- | $891,300 +30.7% |
| 2004 | $13,177 | $681,700 |
| 2003 | -- | $681,700 |
| 2002 | -- | $681,700 |
| 2001 | -- | $681,700 |
Find assessor info on the county website
Monthly payment
Est. payment
Payment breakdown
Explore the cost of this home by adjusting the details. Changes won't be saved.Climate risks
Neighborhood: Martinsville
Similar homes
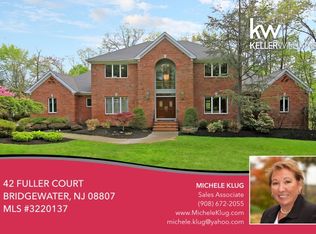
- $1,625,0005 bd5 ba-- sqft5 Presidents Dr, Bridgewater Twp., NJ 08807For Sale
 MLS ID #4042104, Benny Yento, Coldwell Banker Realty. GSMLS
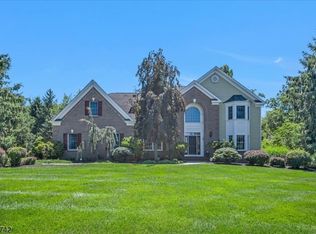
 - $1,249,0004 bd4 ba-- sqft16 Bedford Dr, Bernards Twp., NJ 07920For Sale
 MLS ID #4040507, Karen Gray, Coldwell Banker Realty. GSMLS
 - $1,460,0005 bd5 ba4.6k sqft15 Mattben Dr, Warren Twp., NJ 07059For Sale
 MLS ID #4040927, Carl Sanfilippo, Re/Max First Realty. GSMLS
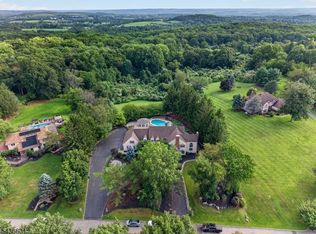
 - $1,325,0005 bd6 ba-- sqft5 Pine Pl, Clinton Twp., NJ 08801For Sale
 MLS ID #4050912, Susan Depalma, Coldwell Banker Realty. GSMLS
 - $899,9004 bd4 ba2.3k sqft6 Fountain Dr, Somerset, NJ 08873For Sale
 MLS ID #2706252R, AMJAD THARIANI. All Jersey MLS
