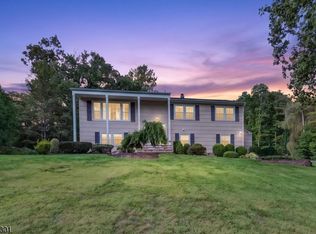
Location, Location, Location! Perfectly situated on the corner of a quiet cul-de-sac in an established neighborhood minutes from major commuting highways, this impressive 3-car garage Colonial offers space & convenience in an ideal setting. A circular driveway, flat fenced-in backyard & oversized patio make a lasting first impression. Step inside the beautiful 2-story foyer with newly installed hardwood floors. The versatile floor plan features a 1st-floor office, open-concept kitchen & family room, plus a finished basement with full bath. The eat-in kitchen features updated appliances, center island, pantry & plenty of space for everyday living. French doors lead to the office overlooking the backyard & new playset. Upstairs, the expansive primary suite features a large sitting room, perfect for a 2nd office or sitting room. The oversized walk-in closet that feels like a dressing room & the sunlit ensuite bath with a skylight, multi-head shower & soaking tub overlooking the private yard feels like a spa. Three additional bedrooms share 2 additional baths, creating the perfect bedroom-to-bathroom ratio. The finished basement offers high ceilings, a half bath, abundant storage & flexible space for a rec room, gym or guests. Enjoy the flat fenced-in yard & oversized patio with room to entertain & play. Ideally located near grocery stores, restaurants, gyms, major highways & just minutes from The Pingry School! Don't miss this beautiful Warren home.
Active
$1,625,000
18 DOWNINGTOWN COURT, Warren Twp., NJ 07059
4beds
--sqft
Single Family Residence
Built in 1995
0.93 Acres Lot
$1,604,000 Zestimate®
$--/sqft
$-- HOA
What's special
- 36 days
- 1,468
- 56
Zillow last checked:
Listing updated:
Listed by:
Ashley Freitas 908-432-9818,
Compass New Jersey, Llc
Source: GSMLS,MLS#: 4050209
Facts & features
Interior
Bedrooms & bathrooms
- Bedrooms: 4
- Bathrooms: 5
- Full bathrooms: 3
- 1/2 bathrooms: 2
Primary bedroom
- Description: Full Bath, Sitting Room, Walk-In Closet
Bedroom 1
- Level: Second
- Area: 578
- Dimensions: 34 x 17
Bedroom 2
- Level: Second
- Area: 144
- Dimensions: 12 x 12
Bedroom 3
- Level: Second
- Area: 176
- Dimensions: 11 x 16
Bedroom 4
- Level: Second
- Area: 210
- Dimensions: 14 x 15
Primary bathroom
- Features: Stall Shower And Tub
Dining room
- Features: Formal Dining Room
- Level: First
- Area: 210
- Dimensions: 14 x 15
Family room
- Level: First
- Area: 420
- Dimensions: 15 x 28
Kitchen
- Features: Kitchen Island, Eat-in Kitchen, Pantry
- Level: First
- Area: 816
- Dimensions: 24 x 34
Living room
- Level: First
- Area: 247
- Dimensions: 13 x 19
Basement
- Features: BathOthr, Exercise, GameRoom, RecRoom, Utility
Heating
- 2 Units, Forced Air, Zoned, Natural Gas
Cooling
- 2 Units, Ceiling Fan(s), Central Air, Zoned
Appliances
- Included: Carbon Monoxide Detector, Gas Cooktop, Dishwasher, Disposal, Dryer, Generator-Built-In, Kitchen Exhaust Fan, Microwave, Refrigerator, Self Cleaning Oven, Wall Oven(s) - Electric, Washer
Features
- Office, Rec Room, Game Room
- Flooring: Carpet, Laminate, Wood
- Windows: Skylight(s)
- Basement: Yes,Finished,Full
- Number of fireplaces: 1
- Fireplace features: Gas
Property
Parking
- Total spaces: 8
- Parking features: Asphalt, Circular Driveway, Attached Garage, Garage Door Opener
- Attached garage spaces: 3
- Uncovered spaces: 8
Features
- Patio & porch: Patio
- Exterior features: Curbs
- Fencing: Metal Fence,Privacy
Lot
- Size: 0.93 Acres
- Dimensions: .93
- Features: Cul-De-Sac, Level
Details
- Parcel number: 2720000120000000010010
- Other equipment: Generator-Built-In
Construction
Type & style
- Home type: SingleFamily
- Architectural style: Colonial
- Property subtype: Single Family Residence
Materials
- Stucco
- Roof: Asphalt Shingle
Condition
- Year built: 1995
- Major remodel year: 2025
Utilities & green energy
- Gas: Gas-Natural
- Sewer: Public Sewer
- Water: Public
- Utilities for property: Underground Utilities, Natural Gas Connected, Cable Available, Fiber Optic Available, Garbage Extra Charge
Community & HOA
Community
- Security: Carbon Monoxide Detector
Location
- Region: Warren
Financial & listing details
- Tax assessed value: $1,295,500
- Annual tax amount: $21,334
- Date on market: 9/5/2026
- Ownership type: Fee Simple
Estimated market value
$1,604,000
$1.52M - $1.68M
$7,773/mo
Price history
| Date | Event | Price |
|---|---|---|
| 10/8/2026 | Listed for sale | $1,625,000 |
Source:  GSMLS #4050209 Report a problem GSMLS #4050209 Report a problem | ||
| 9/25/2026 | Pending sale | $1,625,000 |
Source: GSMLS #4050209 Report a problem | ||
| 9/5/2026 | Listed for sale | $1,625,000-6.6% |
Source: GSMLS #4050209 Report a problem | ||
| 9/1/2026 | Listing removed | $1,739,000 |
Source: GSMLS #4028452 Report a problem | ||
| 8/14/2026 | Price change | $1,739,000-0.1% |
Source: GSMLS #4028452 Report a problem | ||
| 6/24/2026 | Price change | $1,740,000-2.8% |
Source: GSMLS #4028452 Report a problem | ||
| 6/3/2026 | Price change | $1,790,000-5.3% |
Source: GSMLS #4028452 Report a problem | ||
| 5/20/2026 | Listed for sale | $1,890,000+96.9% |
Source: GSMLS #4028452 Report a problem | ||
| 12/18/2020 | Sold | $960,000-2.9% |
Source: GSMLS #3665375 Report a problem | ||
| 9/18/2020 | Listed for sale | $989,000-1.1% |
Source: CONTINENTAL REAL ESTATE GROUP #3665375 Report a problem | ||
| 4/27/2020 | Listing removed | $999,900 |
Source: WEINIGER REALTY #3614696 Report a problem | ||
| 2/6/2020 | Listed for sale | $999,900-3.8% |
Source: WEINIGER REALTY #3614696 Report a problem | ||
| 5/23/2019 | Listing removed | $1,039,000 |
Source: WEINIGER GROUP #3535165 Report a problem | ||
| 4/5/2019 | Listed for sale | $1,039,000 |
Source: WEINIGER GROUP #3535165 Report a problem | ||
| 3/22/2019 | Pending sale | $1,039,000 |
Source: WEINIGER GROUP #3535165 Report a problem | ||
| 2/28/2019 | Listed for sale | $1,039,000+74.9% |
Source: WEINIGER GROUP #3535165 Report a problem | ||
| 5/22/1995 | Sold | $593,895 |
Source: Public Record Report a problem | ||
Public tax history
| Year | Property taxes | Tax assessment |
|---|---|---|
| 2026 | $21,334 -4.7% | $1,295,500 +6.4% |
| 2025 | $22,381 +8.1% | $1,217,700 +8.1% |
| 2024 | $20,709 +1.8% | $1,126,700 +7.3% |
| 2023 | $20,345 +0.9% | $1,049,800 +4.6% |
| 2022 | $20,166 | $1,004,000 +3.4% |
| 2021 | -- | $971,400 +1.4% |
| 2020 | $19,665 +0.1% | $958,000 -0.7% |
| 2019 | $19,653 | $964,900 -2.4% |
| 2018 | $19,653 -1.7% | $989,100 -1.6% |
| 2017 | $19,983 +0.8% | $1,005,200 +1.1% |
| 2016 | $19,821 +6.2% | $994,100 +2.7% |
| 2015 | $18,667 +3.3% | $967,800 +5.6% |
| 2014 | $18,062 +2.7% | $916,400 +2.3% |
| 2013 | $17,584 +0.3% | $895,500 +1.5% |
| 2012 | $17,535 -3.8% | $882,300 +1% |
| 2011 | $18,223 +0.9% | $873,700 -2% |
| 2010 | $18,055 +0.8% | $891,100 -10.1% |
| 2009 | $17,919 | $991,500 -5.8% |
| 2008 | -- | $1,052,200 -2.5% |
| 2007 | -- | $1,079,000 +2.9% |
| 2006 | -- | $1,049,100 +5.3% |
| 2005 | -- | $996,100 +20.7% |
| 2004 | $14,032 | $825,400 |
| 2003 | -- | $825,400 +8.8% |
| 2002 | -- | $758,300 +6.7% |
| 2001 | -- | $711,000 |
Find assessor info on the county website
Monthly payment
Est. payment
Payment breakdown
Explore the cost of this home by adjusting the details. Changes won't be saved.Climate risks
Neighborhood: 07059
Nearby schools
Schools provided by the listing agent
- Elementary: A Tomaso
- Middle: Middle
- High: Whrhs
Source: GSMLS. This data may not be complete. We recommend contacting the local school district to confirm school assignments for this home.
Similar homes
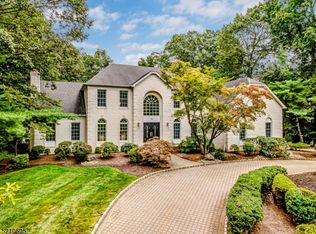
- $1,895,0005 bd5 ba-- sqft16 Trinity Pl, Warren Twp., NJ 07059For Sale
 MLS ID #4053219, Scott Shuman, Keller Williams Realty. GSMLS
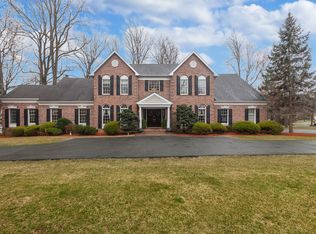
 - $1,460,0005 bd5 ba4.6k sqft15 Mattben Dr, Warren Twp., NJ 07059For Sale
 MLS ID #4040927, Carl Sanfilippo, Re/Max First Realty. GSMLS
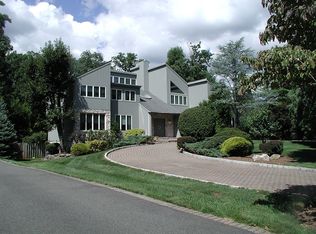
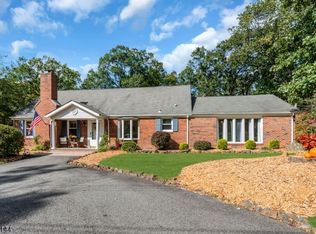
 - $899,0004 bd2 ba2.5k sqft15 Ferguson Rd, Warren Twp., NJ 07059For Sale
 MLS ID #4056676, Angelo Ucciferri, Coldwell Banker Realty. GSMLS
 - $1,165,0004 bd3 ba-- sqft3 Debby Ln, Warren Twp., NJ 07059For Sale
 MLS ID #4053404, Michelle Messarosh, Bhhs Fox & Roach. GSMLS
 - $1,325,0005 bd4 ba-- sqft40 Newland Ct, Bridgewater, NJ 08807For Sale
 MLS ID #2702973R, PADMINI DAVE. All Jersey MLS
