Exquisite and meticulously maintained 4-bedroom, 3.5-bath Colonial in The Hills of Basking Ridge, featuring extensive interior renovations and exterior improvements. The home showcases a fully redesigned modern kitchen with premium appliances, custom cabinetry, quartz countertops, designer backsplash, and a spacious center island. All bathrooms have been fully renovated with modern, high-end finishes. Rich hardwood flooring enhances the first level, complemented by a contemporary glass front gas fireplace, with custom California Closets and recessed LED lighting throughout the house. The fully finished basement offers office space, full bath, expansive recreation room, and dedicated training / gym area. Upgraded two-car garage with professionally epoxy-coated flooring, custom storage closets, bike racks, and a dedicated EV charger. Major capital improvements include a new roof, HVAC system, whole-house generator, upgraded electrical work, and a custom ADT smart security system. The professionally landscaped property features an expanded paver patio, retractable awning and landscape lighting. Thoughtfully renovated with exceptional attention to detail, this truly move-in-ready home combines designer finishes with extensive capital improvements, allowing the next owner to simply unpack and enjoy. Residents enjoy The Hills' exceptional amenities, including two outdoor pools, clubhouse, gym, and tennis courts, all within the nationally recognized Basking Ridge school district.
Active
$1,479,000
7 GORDON PLACE, Bernards Twp., NJ 07920
4beds
--sqft
Single Family Residence
Built in 1997
0.43 Acres Lot
$1,467,200 Zestimate®
$--/sqft
$60/mo HOA
What's special
Retractable awningProfessionally landscaped propertyFully redesigned modern kitchenSpacious center islandCustom cabinetryCustom california closetsLandscape lighting
- 12 days
- 1,820
- 47
Likely to sell faster than
Zillow last checked:
Listing updated:
Listed by:
Yassaman H. Azizi 908-305-2099,
Coldwell Banker Realty
Source: GSMLS,MLS#: 4050265
Facts & features
Interior
Bedrooms & bathrooms
- Bedrooms: 4
- Bathrooms: 4
- Full bathrooms: 3
- 1/2 bathrooms: 1
Primary bedroom
- Description: Sitting Room, Walk-In Closet
Bedroom 1
- Level: Second
- Area: 459
- Dimensions: 27 x 17
Bedroom 2
- Level: Second
- Area: 143
- Dimensions: 13 x 11
Bedroom 3
- Level: Second
- Area: 143
- Dimensions: 13 x 11
Bedroom 4
- Level: Second
- Area: 120
- Dimensions: 12 x 10
Primary bathroom
- Features: Stall Shower And Tub
Dining room
- Level: First
- Area: 195
- Dimensions: 15 x 13
Family room
- Level: First
- Area: 300
- Dimensions: 20 x 15
Kitchen
- Features: Kitchen Island, Eat-in Kitchen
- Level: First
- Area: 294
- Dimensions: 21 x 14
Living room
- Level: First
- Area: 195
- Dimensions: 15 x 13
Basement
- Features: Bath(s) Other, Office, Rec Room, Storage Room, Utility Room
Heating
- 2 Units, Natural Gas
Cooling
- 2 Units, Central Air
Appliances
- Included: Dishwasher, Disposal, Dryer, Kitchen Exhaust Fan, Microwave, Range/Oven-Gas, Refrigerator, Self Cleaning Oven, Wall Oven(s) - Electric, Washer, Gas Water Heater
- Laundry: Level 1
Features
- Cathedral Ceiling(s), Walk-In Closet(s), Sunroom, Office, Rec Room
- Flooring: Tile, Vinyl-Linoleum, Wood
- Windows: Blinds
- Basement: Yes,Finished,Full
- Number of fireplaces: 1
- Fireplace features: Family Room
Property
Parking
- Total spaces: 2
- Parking features: 2 Car Width, Attached Garage
- Attached garage spaces: 2
- Uncovered spaces: 2
Features
- Patio & porch: Patio
- Pool features: Outdoor Pool
Lot
- Size: 0.43 Acres
- Dimensions: 0.43AC
- Features: Cul-De-Sac
Details
- Parcel number: 2702097030000000090000
- Zoning description: RESIDENTIAL
Construction
Type & style
- Home type: SingleFamily
- Architectural style: Colonial
- Property subtype: Single Family Residence
Materials
- Brick, Vinyl Siding
- Roof: Asphalt Shingle
Condition
- Year built: 1997
- Major remodel year: 2016
Utilities & green energy
- Gas: Gas-Natural
- Sewer: Public Sewer
- Water: Public
- Utilities for property: Underground Utilities, Electricity Connected, Natural Gas Connected, Cable Available
Community & HOA
Community
- Features: Clubhouse, Fitness Center, Jogging/Biking Path, Playground, Tennis Court(s)
- Subdivision: Revere Hill
HOA
- Has HOA: Yes
- HOA fee: $60 monthly
Location
- Region: Basking Ridge
Financial & listing details
- Tax assessed value: $1,359,800
- Annual tax amount: $21,437
- Date on market: 9/3/2026
- Exclusions: CHANDELIERS IN FOYER & SUNROOM.
- Ownership type: Fee Simple
- Electric utility on property: Yes
Estimated market value
$1,467,200
$1.39M - $1.54M
$6,274/mo
Price history
| Date | Event | Price |
|---|---|---|
| 9/3/2026 | Listed for sale | $1,479,000-1.3% |
Source:  GSMLS #4050265 Report a problem GSMLS #4050265 Report a problem | ||
| 8/26/2026 | Listing removed | $1,499,000 |
Source: GSMLS #4042727 Report a problem | ||
| 8/1/2026 | Listed for sale | $1,499,000+55.3% |
Source: GSMLS #4042727 Report a problem | ||
| 6/22/2016 | Sold | $965,000-1.4% |
Source: Public Record Report a problem | ||
| 7/11/2013 | Listing removed | $4,800 |
Source: Kienlen Lattmann Sotheby's International Realty #3044291 Report a problem | ||
| 5/31/2013 | Listed for rent | $4,800 |
Source: Coldwell Banker Residential Brokerage - Bedminster/Bridgewater Office #3029041 Report a problem | ||
| 5/31/2013 | Listing removed | $979,000 |
Source: Coldwell Banker Residential Brokerage - Bedminster/Bridgewater Office #3013649 Report a problem | ||
| 3/31/2013 | Listed for sale | $979,000+111% |
Source: Coldwell Banker Residential Brokerage - Bedminster/Bridgewater Office #3013649 Report a problem | ||
| 10/24/1997 | Sold | $463,963 |
Source: Public Record Report a problem | ||
Public tax history
| Year | Property taxes | Tax assessment |
|---|---|---|
| 2025 | $22,593 +9.2% | $1,270,000 +9.2% |
| 2024 | $20,699 +2.4% | $1,163,500 +8.5% |
| 2023 | $20,222 +4.4% | $1,072,200 +9.9% |
| 2022 | $19,376 | $975,600 +6.2% |
| 2021 | -- | $918,300 +1.1% |
| 2020 | $18,593 +1% | $908,700 -0.6% |
| 2019 | $18,410 | $914,100 -0.6% |
| 2018 | $18,410 +32.8% | $919,300 -1.5% |
| 2017 | $13,859 -24.4% | $933,000 -0.6% |
| 2016 | $18,344 +3.4% | $939,100 -1.9% |
| 2015 | $17,748 +2.2% | $957,400 +4.3% |
| 2014 | $17,358 +2.5% | $917,700 +3.3% |
| 2013 | $16,931 +2.5% | $888,800 +1.9% |
| 2012 | $16,524 +10.4% | $872,300 -0.6% |
| 2011 | $14,962 +1.7% | $878,000 +7.3% |
| 2010 | $14,710 +1.9% | $818,500 -6.7% |
| 2009 | $14,433 | $877,700 -5% |
| 2008 | -- | $924,000 -1.3% |
| 2007 | -- | $935,800 +4.3% |
| 2006 | -- | $897,500 +5.3% |
| 2005 | -- | $852,700 +30.6% |
| 2004 | $11,099 | $652,900 |
| 2003 | -- | $652,900 +8.2% |
| 2002 | -- | $603,500 +6.6% |
| 2001 | -- | $566,300 |
Find assessor info on the county website
Monthly payment
Est. payment
Payment breakdown
Explore the cost of this home by adjusting the details. Changes won't be saved.Climate risks
Neighborhood: 07920
Nearby schools
Schools provided by the listing agent
- Elementary: Mtprospect
- Middle: W Annin
- High: Ridge
Source: GSMLS. This data may not be complete. We recommend contacting the local school district to confirm school assignments for this home.
Similar homes
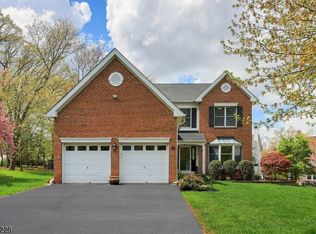
- $1,249,0004 bd4 ba2.7k sqft49 Georgetown Ct, Bernards Twp., NJ 07920For Sale
 MLS ID #4051768, Georgina Goh, Weichert Realtors. GSMLS
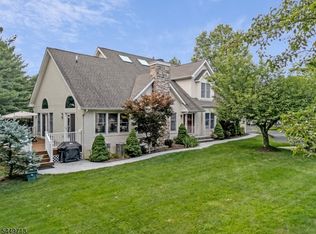
 - $1,195,0005 bd4 ba-- sqft67 Kinnan Way, Bernards Twp., NJ 07920For Sale
 MLS ID #4046880, Kelly Ann Peterpaul, Coldwell Banker Realty. GSMLS
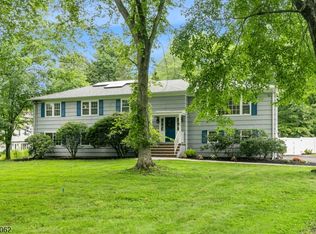
 - $1,625,0004 bd5 ba-- sqft18 DOWNINGTOWN COURT, Warren Twp., NJ 07059For Sale
 MLS ID #4050209, Ashley Freitas, Compass New Jersey, Llc. GSMLS
 - $979,9004 bd3 ba-- sqft61 Queen Anne Dr, Bernards Twp., NJ 07920For Sale
 MLS ID #4048374, Stephanie Ossorio, Bhhs Fox & Roach. GSMLS
 - $1,350,0005 bd4 ba-- sqft40 Newland Ct, Bridgewater, NJ 08807For Sale
 MLS ID #2702973R, PADMINI DAVE. All Jersey MLS
