Start making memories in this center hall colonial perched on a hill at the end of a cul-de-sac bordering preserved land w/ close proximity to the award winnings district schools. The meticulously maintained 5 BR, 2.5 BA home boasts a dramatic 2 story foyer to greet your guests & offers 3 levels of living w/ elegant finishes & abundant natural light. The main flr showcases an open flr plan w/ 9 ft ceilings perfect for entertaining & everyday living. At the heart of the home is an updated expansive gourmet kit w/ ctr island, s/s appliances, quartz cntr & dry bar w/ wine frig & built-in ice maker opening to an inviting family rm w/ fireplace. Formal living & dining rms offer crown molding, oversized windows & cased openings. 1st flr private office/5th BR option, powder rm & laundry/mud rm add convenience. The primary ste is a tranquil retreat w/ 2 WIC & renovated BA w/ dual vanities, soaking tub & oversized Italian marble, glass stall shower. 3 well-proportioned bedrms, incl one w/ closet access to a lge attic, + a renovated hall BA complete the 2nd level. The finished basement offers multi-functional space to fit your lifestyle w/ a private game rm. Expertly landscaped grounds create a peaceful backdrop for the grand Trex deck. Professionally installed bball hoop & 2.5-car garage add to the home's appeal for an entertainer's dream. All levels are freshly painted in pleasing neutral tones w/ a designer touch creating a warm, inviting canvas ready for its next great story!
Active
$1,200,000
11 Cory Ln, Bridgewater Twp., NJ 08807
5beds
--sqft
Single Family Residence
Built in 1993
0.75 Acres Lot
$1,203,500 Zestimate®
$--/sqft
$-- HOA
What's special
- 25 days
- 4,403
- 246
Likely to sell faster than
Zillow last checked:
Listing updated:
Listed by:
Lee M Opperman 908-581-4830,
Coldwell Banker Realty
Source: GSMLS,MLS#: 4056957
Facts & features
Interior
Bedrooms & bathrooms
- Bedrooms: 5
- Bathrooms: 3
- Full bathrooms: 2
- 1/2 bathrooms: 1
Primary bedroom
- Description: Full Bath, Walk-In Closet
Bedroom 1
- Level: Second
- Area: 221
- Dimensions: 17 x 13
Bedroom 2
- Level: Second
- Area: 130
- Dimensions: 13 x 10
Bedroom 3
- Level: Second
- Area: 140
- Dimensions: 14 x 10
Bedroom 4
- Level: Second
- Area: 84
- Dimensions: 14 x 6
Primary bathroom
- Features: Soaking Tub, Stall Shower
Dining room
- Features: Formal Dining Room
- Level: First
- Area: 210
- Dimensions: 15 x 14
Family room
- Level: First
- Area: 272
- Dimensions: 17 x 16
Kitchen
- Features: Kitchen Island, Eat-in Kitchen, Pantry
- Level: First
- Area: 368
- Dimensions: 23 x 16
Living room
- Level: First
- Area: 182
- Dimensions: 14 x 13
Basement
- Features: Exercise, GameRoom, RecRoom, Storage, Utility
Heating
- 2 Units, Forced Air, Natural Gas
Cooling
- 2 Units, Central Air
Appliances
- Included: Carbon Monoxide Detector, Gas Cooktop, Dishwasher, Dryer, Refrigerator, Self Cleaning Oven, Wall Oven(s) - Gas, Washer, Wine Refrigerator, Gas Water Heater
Features
- Office, Game Room, Rec Room, Exercise Room
- Flooring: Carpet, Tile, Wood
- Windows: Blinds, Skylight(s)
- Basement: Yes,Finished,Full
- Number of fireplaces: 1
- Fireplace features: Family Room, Wood Burning
Property
Parking
- Total spaces: 6
- Parking features: 2 Car Width, Asphalt
- Garage spaces: 2
- Uncovered spaces: 6
Features
- Patio & porch: Deck
Lot
- Size: 0.75 Acres
- Dimensions: .75 AC.
- Features: Cul-De-Sac, Level
Details
- Additional structures: Storage Shed
- Parcel number: 2706004410000000010013
- Zoning description: Residential
Construction
Type & style
- Home type: SingleFamily
- Architectural style: Colonial
- Property subtype: Single Family Residence
Materials
- Brick, Vinyl Siding
- Roof: Asphalt Shingle
Condition
- Year built: 1993
Utilities & green energy
- Gas: Gas-Natural
- Sewer: Public Sewer
- Water: Public
- Utilities for property: Underground Utilities, Electricity Connected, Natural Gas Connected, Cable Available
Community & HOA
Community
- Security: Carbon Monoxide Detector
Location
- Region: Bridgewater
Financial & listing details
- Tax assessed value: $892,700
- Annual tax amount: $15,734
- Date on market: 10/8/2026
- Ownership type: Fee Simple
- Electric utility on property: Yes
Estimated market value
$1,203,500
$1.14M - $1.26M
$5,108/mo
Price history
| Date | Event | Price |
|---|---|---|
| 10/8/2026 | Listed for sale | $1,200,000+48.5% |
Source:  GSMLS #4056957 Report a problem | ||
| 8/1/2005 | Sold | $808,000+138% |
Source: Public Record Report a problem | ||
| 9/27/1993 | Sold | $339,536 |
Source: Public Record Report a problem | ||
Public tax history
| Year | Property taxes | Tax assessment |
|---|---|---|
| 2026 | $15,735 +0.3% | $892,700 +9.4% |
| 2025 | $15,694 -0.2% | $815,700 -0.2% |
| 2024 | $15,723 +6.1% | $817,200 +9.5% |
| 2023 | $14,816 +6.4% | $746,400 +8.9% |
| 2022 | $13,920 | $685,400 +3.3% |
| 2021 | -- | $663,500 +0.7% |
| 2020 | $13,775 +4.4% | $658,600 +1.1% |
| 2019 | $13,200 +0.6% | $651,300 +4.1% |
| 2018 | $13,116 +1.7% | $625,600 +0.7% |
| 2017 | $12,900 +0.4% | $621,000 +0.2% |
| 2016 | $12,846 -0.8% | $619,900 +0.4% |
| 2015 | $12,944 +2.5% | $617,600 +0.8% |
| 2014 | $12,633 +2.4% | $612,900 +0.4% |
| 2013 | $12,339 +3% | $610,300 -1% |
| 2012 | $11,983 +1.7% | $616,400 |
| 2011 | $11,787 -0.3% | $616,400 -2.6% |
| 2010 | $11,825 -0.7% | $633,000 -4% |
| 2009 | $11,911 | $659,500 -3.8% |
| 2008 | -- | $685,300 -3.4% |
| 2007 | -- | $709,500 +1% |
| 2006 | -- | $702,700 +10.6% |
| 2005 | -- | $635,600 +35.2% |
| 2004 | $9,061 | $470,200 |
| 2003 | -- | $470,200 |
| 2002 | -- | $470,200 |
| 2001 | -- | $470,200 |
Find assessor info on the county website
Monthly payment
Est. payment
Payment breakdown
Explore the cost of this home by adjusting the details. Changes won't be saved.Climate risks
Neighborhood: 08807
Nearby schools
Schools provided by the listing agent
- Elementary: Van Holten
- Middle: Eisenhower
- High: Bridg-rar
Source: GSMLS. This data may not be complete. We recommend contacting the local school district to confirm school assignments for this home.
Similar homes
- $925,0004 bd3 ba-- sqft21 Reinhart Way, Bridgewater Twp., NJ 08807For Sale
 MLS ID #4057104, Benny Yento, Coldwell Banker Realty. GSMLS
- $1,625,0005 bd5 ba-- sqft5 Presidents Dr, Bridgewater Twp., NJ 08807For Sale
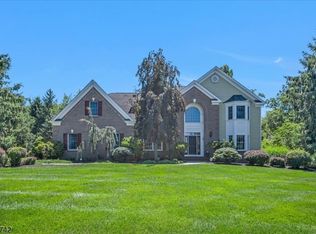 MLS ID #4042104, Benny Yento, Coldwell Banker Realty. GSMLS
- $1,250,0004 bd3 ba3.7k sqft15 Hoffman Pl, Montgomery Twp., NJ 08502For Sale
 MLS ID #4061252, Rosemarie Johnson, Keller Williams Cornerstone. GSMLS
- $1,349,0005 bd3 ba4k sqft237 Monroe Ave, Montgomery Twp., NJ 08502For Sale
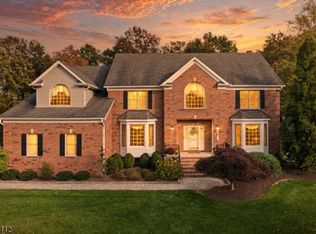 MLS ID #4061900, Cynthia Fowlkes, Re/Max Instyle. GSMLS
- $1,299,9994 bd3 ba-- sqft931 Vosseller Ave, Martinsville, NJ 08836For Sale
 MLS ID #2706245R, NICOLA TRANI. All Jersey MLS
