Skip main navigation
Off market
  • $1,568,000

    42 Crest Dr, Bernardsville, NJ 07924

    4beds
    2,896sqft
    SingleFamily
    Built in 1969
    1.24 Acres Lot
    $1,568,000 Zestimate®
    $541/sqft
    $5,809 Estimated rent

    Home value

    $1,568,000

    $1.43M - $1.74M

    $5,809/mo

    Zestimate® history
    Loading
    Loading...

    Owner options

    List your home for rent

    $5,809/mo

    Rent Zestimate®

    Find your next renter with Zillow Rental Manager. Plus, with online applications, you can quickly screen prospective tenants – for free.

    Learn more

    $5,809/mo

    Rent Zestimate®

    Refinance and save

    $9,125/mo

    Est. payment

    Refinancing to a lower rate could help reduce your monthly payments and save thousands over the life of the loan.

    See today's rates

    $9,125/mo

    Est. payment

    Explore your selling options

    Work with a Zillow partner agent

    Leverage their expertise and Zillow's premium Showcase listings to get your home seen by more buyers.

    Get started

    List with your own agent

    Get your home in front of millions of buyers by listing it on Zillow.

    Learn how to do it

    Sell it yourself

    Take full control of how buyers see your home on Zillow by listing For Sale by Owner (FSBO).

    List your home

    What's special

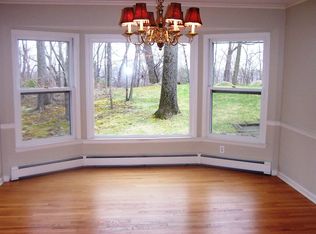
    Sublime Bernardsville Colonial at Tower Mountain Bernardsville's established Tower Mountain neighborhood, one of the area's most popular enclaves, is a sought-after backdrop for a gracious Colonial on 1.24 landscaped acres. This welcoming four bedroom, three full and two half bath residence is located on a cul de sac and features extensive mature plantings, a huge brick terrace, glass-enclosed porch and private rear yard. The leafy setting is just minutes from downtown shops, restaurants, schools, commuter highways and Midtown Direct trains. Beautifully maintained by the present owners, pride of ownership is seen throughout this sophisticated home which offers a new 2020 septic system. Highlights of the welcoming layout include generously-sized rooms, hardwood floors, crown moldings, two fireplaces, recessed lighting, built-ins, a wet bar, skylights, a gourmet kitchen, private master suite and finished space in the daylight lower level. The graceful architecture is enhanced by a landscaped front walkway and traditional front door edged in sidelights and Colonial trim. Introducing the floor plan is a wide foyer featuring a turned staircase, chandelier, hardwood floors and views into some of the main gathering areas. Special occasions are memorable in the dining room fitted with crown and chair rail moldings, wainscoting and two built-in china cabinets. In the spacious, sunlit living room, a white mantled fireplace and crown moldings are elegant details. The living room connects to a bright, airy family room warmed by the glow of a raised hearth brick fireplace edged in wood paneling and custom cabinetry. This vaulted ceiling space has two skylights, an airy ceiling fan and recessed lighting. Chef-worthy appointments in the kitchen include a center island with Dacor gas cooktop, an oversized stainless steel Sub-Zero refrigerator/freezer, full-sized Sub-Zero wine cooler, Fisher-Paykel dishwasher, double wall ovens, granite countertops and hardwood floors. The adjacent dining area contains a wet bar and sliding French door to the screened-in porch topped by a glass ceiling with two ceiling fans. This indoor-outdoor room overlooks an expansive brick terrace providing serene views of the property. Completing the first floor are formal and informal powder rooms and a mud room with a door to the outside. Upstairs, a soothing master suite lined in crown and chair rail moldings connects to a private master bath. Spacious secondary bedrooms share two more updated baths on this level, which also accesses a walk-up storage attic. Additional living space is found in the partially finished lower level fitted with new Berber-style carpeting. Storage needs are easily met in the attached two-car garage. The desirable Tower Mountain neighborhood enjoys natural views from roomy lots along low-traffic streets. Residents here can often be seen bike riding, walking or jogging along the gently winding streets lined with impressive residences. This updated Colonial is an exceptional offering in the prime Somerset Hills. It is close to Bedwell Elementary School, Bernardsville Middle School and the municipal park with its tennis courts and polo grounds.

    This property is off market, which means it's not currently listed for sale or rent on Zillow. This may be different from what's available on other websites or public sources.

    Facts & features

    Interior

    Bedrooms & bathrooms
    • Bedrooms: 4
    • Bathrooms: 5
    • Full bathrooms: 3
    • 1/2 bathrooms: 2
    Heating
    • Forced air
    Appliances
    • Included: Dryer, Refrigerator, Washer
    Features
    • BarWet, SmokeDet, CODetect, WlkInCls, FireExtg, TubShowr, Bidet
    • Basement: Yes
    • Has fireplace: Yes
    Interior area
    • Total interior livable area: 2,896 sqft

    Property

    Parking
    • Total spaces: 2
    • Parking features: Garage - Attached
    Features
    • Exterior features: Wood
    Lot
    • Size: 1.24 Acres
    Details
    • Parcel number: 0300025000000006

    Construction

    Type & style
    • Home type: SingleFamily
    Condition
    • Year built: 1969

    Utilities & green energy

    • Sewer: Septic
    • Utilities for property: Electric, Gas-Natural, All Underground

    Community & HOA

    Location
    • Region: Bernardsville

    Financial & listing details

    • Price per square foot: $541/sqft
    • Tax assessed value: $998,000
    • Annual tax amount: $19,511
    • Ownership type: Fee Simple

    Price history

    DateEventPrice
    10/15/2020Sold$848,000+0.1%$293/sqft
    Source: GSMLS #3642286 Report a problem
    8/10/2020Price change$847,000-8.8%$292/sqft
    Source: Turpin Realtors #3642286 Report a problem
    6/23/2020Listed for sale$929,000$321/sqft
    Source: Turpin Realtors #3642286 Report a problem

    Public tax history

    YearProperty taxesTax assessment
    2025$19,511 +8%$998,000 +8%
    2024$18,070 +4.2%$924,300 +7%
    2023$17,348 +1.6%$863,500 +3.5%
    2022$17,074 $834,100 +2.5%
    2021-- $813,800 +2.9%
    2020$16,410 +44.3%$791,100 -1.8%
    2019$11,375 $805,200 +6.5%
    2018$11,375 -22.7%$756,000 -1%
    2017$14,709 +1.2%$763,300 -4.2%
    2016$14,529 +2.4%$797,000 +0.8%
    2015$14,189 +0.9%$790,900 +1.9%
    2014$14,058 +2%$775,800 -1.3%
    2013$13,776 -0.3%$785,800 -0.7%
    2012$13,824 -0.5%$791,700 -3.4%
    2011$13,897 -5.2%$819,900 -3.4%
    2010$14,666 +2.5%$848,400 -14%
    2009$14,311 $986,300 -4.8%
    2008-- $1,035,500 -3.5%
    2007-- $1,073,400 +1.8%
    2006-- $1,054,300 +22.2%
    2005-- $862,900 +15%
    2004$10,578 $750,200
    2003-- $750,200 +10.9%
    2002-- $676,600 +10.6%
    2001-- $611,700
    Find assessor info on the county website

    Neighborhood: 07924

    Nearby schools

    GreatSchools rating
    Get a cash offer in 3 minutes
    Find out how much your home could sell for in as little as 3 minutes with a no-obligation cash offer.
    Estimated market value
    $1,568,000
    Get a cash offer in 3 minutes
    Find out how much your home could sell for in as little as 3 minutes with a no-obligation cash offer.
    Estimated market value
    $1,568,000