This extraordinary architectural masterpiece, nestled in a private woodland setting, offers over 4,000 square feet of sophisticated living surrounded by nature's beauty. An architect's dream built for his own family, this one-of-a-kind retreat showcases dramatic soaring vaulted ceilings and expansive floor-to-ceiling windows capturing breathtaking views of a scenic pond and the sparkling in-ground pool. Multiple decks, a screened porch, and private balcony provide seamless indoor-outdoor living. The stunning multi-level open floor plan offers a cascade of grand, light-filled living spaces that flow effortlessly together for everyday living and elegant entertaining. Meticulously maintained and lovingly renovated, the home features a spacious eat-in kitchen, beautifully updated baths, new flooring, new decks, newer roof, new furnace, new well pump, a whole-house generator, designer lighting, and upgraded electrical. The saltwater pool has new decking, fencing, solar and propane heaters, new pump and filter. You'll appreciate the convenient home gym! Offering complete privacy, timeless contemporary design, and a setting of unparalleled natural beauty, this remarkable residence is truly a once-in-a-lifetime opportunity. Far from it all, but near major highways, and just 35 miles to New York City. Boonton Township offers excellent schools, including the top-rated Mountain Lakes High School. New septic being installed prior to closing.
Active
$1,349,000
5 Audubon Trail, Boonton Twp., NJ 07005
4beds
--sqft
Single Family Residence
Built in 1984
1.76 Acres Lot
$1,340,000 Zestimate®
$--/sqft
$-- HOA
What's special
- 140 days
- 819
- 47
Zillow last checked:
Listing updated:
Listed by:
Sueanne Sylvester 973-219-8845,
Coldwell Banker Realty,
Andrew Sylvester
Source: GSMLS,MLS#: 4031064
Facts & features
Interior
Bedrooms & bathrooms
- Bedrooms: 4
- Bathrooms: 3
- Full bathrooms: 2
- 1/2 bathrooms: 1
Primary bedroom
- Description: Full Bath, Sitting Room, Walk-In Closet
Bedroom 1
- Area: 253
- Dimensions: 23 x 11
Bedroom 2
- Area: 156
- Dimensions: 13 x 12
Bedroom 3
- Area: 156
- Dimensions: 12 x 13
Bedroom 4
- Area: 144
- Dimensions: 12 x 12
Primary bathroom
- Features: Soaking Tub, Stall Shower
Dining room
- Features: Formal Dining Room
- Area: 266
- Dimensions: 19 x 14
Family room
- Area: 464
- Dimensions: 29 x 16
Kitchen
- Features: Kitchen Island, Eat-in Kitchen, Pantry, Separate Dining Area
- Area: 336
- Dimensions: 24 x 14
Living room
- Area: 306
- Dimensions: 17 x 18
Heating
- 2 Units, Baseboard - Hotwater, Forced Air, Gas-Propane Owned
Cooling
- 2 Units, Central Air
Appliances
- Included: Carbon Monoxide Detector, Central Vacuum, Dishwasher, Dryer, Free-Standing Freezer, Microwave, Range/Oven-Gas, Refrigerator, Washer, Water Softener Owned, Electric Water Heater
- Laundry: Laundry Room
Features
- Central Vacuum, Entrance Foyer, Office, Exercise Room
- Flooring: Carpet, Laminate, Stone, Tile, Wood
- Windows: Thermal Windows/Doors, Blinds
- Basement: Yes,Partial,Walk-Out Access
- Number of fireplaces: 2
- Fireplace features: Family Room, Living Room
Property
Parking
- Total spaces: 2
- Parking features: 1 Car Width, Asphalt, Circular Driveway, Built-In Garage
- Attached garage spaces: 2
Features
- Patio & porch: Deck, Enclosed Porch(es), Open Porch(es), Patio
- Has private pool: Yes
- Pool features: Outdoor Pool, Heated, In Ground, Liner
- Fencing: Metal Fence
- Has view: Yes
- View description: Lake/Water View
- Has water view: Yes
- Water view: Lake/Water View
Lot
- Size: 1.76 Acres
- Dimensions: 1.760 AC
- Features: Backs to Park Land, Wooded
Details
- Parcel number: 2302205010000000030000
Construction
Type & style
- Home type: SingleFamily
- Architectural style: Custom Home
- Property subtype: Single Family Residence
Materials
- Vertical Siding
- Roof: Asphalt Shingle
Condition
- Year built: 1984
- Major remodel year: 2024
Utilities & green energy
- Gas: Gas-Propane
- Sewer: Septic 4 Bedroom Town Verified
- Water: Well
- Utilities for property: Underground Utilities, Electricity Connected, Propane, Cable Available, Garbage Extra Charge
Community & HOA
Community
- Security: Carbon Monoxide Detector
Location
- Region: Boonton Township
Financial & listing details
- Tax assessed value: $636,900
- Annual tax amount: $16,164
- Date on market: 6/4/2026
- Ownership type: Fee Simple
- Electric utility on property: Yes
Estimated market value
$1,340,000
$1.27M - $1.41M
$5,336/mo
Price history
| Date | Event | Price |
|---|---|---|
| 9/1/2026 | Listed for sale | $1,349,000 |
Source:  GSMLS #4031064 Report a problem GSMLS #4031064 Report a problem | ||
| 7/27/2026 | Pending sale | $1,349,000 |
Source: GSMLS #4031064 Report a problem | ||
| 6/4/2026 | Listed for sale | $1,349,000+58.9% |
Source: GSMLS #4031064 Report a problem | ||
| 8/21/2024 | Listing removed | $8,600 |
Source:  GSMLS #3910110 Report a problem GSMLS #3910110 Report a problem | ||
| 7/1/2024 | Listed for rent | $8,600 |
Source: GSMLS #3910110 Report a problem | ||
| 11/30/2019 | Listing removed | $849,000 |
Source: Coldwell Banker Residential Brokerage - Mountain Lakes Office #3559625 Report a problem | ||
| 10/30/2019 | Price change | $849,000-4.5% |
Source: Coldwell Banker Residential Brokerage - Mountain Lakes Office #3559625 Report a problem | ||
| 10/11/2019 | Price change | $889,000-1.1% |
Source: Coldwell Banker Residential Brokerage - Mountain Lakes Office #3559625 Report a problem | ||
| 5/24/2019 | Listed for sale | $899,000+31.2% |
Source: Coldwell Banker Residential Brokerage - Mountain Lakes Office #3559625 Report a problem | ||
| 8/22/2011 | Sold | $685,000-14.3% |
Source: Public Record Report a problem | ||
| 6/2/2011 | Price change | $799,000-4.9% |
Source: Coldwell Banker Residential Brokerage - Mountain Lakes Office #2859442 Report a problem | ||
| 5/21/2011 | Price change | $839,900-3.4% |
Source: Coldwell Banker Residential Brokerage - Mountain Lakes Office #2859442 Report a problem | ||
| 5/15/2011 | Price change | $869,900-2.2% |
Source: Keller Williams - Clifton #2849945 Report a problem | ||
| 4/22/2011 | Listed for sale | $889,900-1.1% |
Source: Keller Williams - Clifton #2849945 Report a problem | ||
| 2/5/2011 | Listing removed | $899,900 |
Source: Keller Williams - Clifton #2810182 Report a problem | ||
| 11/6/2010 | Price change | $899,900-4.3% |
Source: Keller Williams - Clifton #2810182 Report a problem | ||
| 10/22/2010 | Price change | $939,900-3.1% |
Source: Keller Williams - Clifton #2810182 Report a problem | ||
| 7/22/2010 | Price change | $969,900-2% |
Source: Century 21 Christel Realty #2789649 Report a problem | ||
| 6/11/2010 | Price change | $989,900-7.4% |
Source: Century 21 Christel Realty #2760432 Report a problem | ||
| 4/20/2010 | Listed for sale | $1,069,000 |
Source: Century 21 Christel Realty #2760432 Report a problem | ||
Public tax history
| Year | Property taxes | Tax assessment |
|---|---|---|
| 2026 | $16,165 +1.3% | $636,900 |
| 2025 | $15,961 | $636,900 |
| 2024 | $15,961 +1.2% | $636,900 |
| 2023 | $15,776 +3.2% | $636,900 +1.2% |
| 2022 | $15,280 +2.2% | $629,600 |
| 2021 | $14,953 +2.6% | $629,600 |
| 2020 | $14,575 +2.7% | $629,600 |
| 2019 | $14,191 +1.5% | $629,600 |
| 2018 | $13,983 +1.3% | $629,600 |
| 2017 | $13,801 | $629,600 |
| 2016 | $13,801 +0.5% | $629,600 |
| 2015 | $13,738 +0.1% | $629,600 |
| 2014 | $13,722 +2.1% | $629,600 -12.3% |
| 2013 | $13,435 +2.1% | $717,700 |
| 2012 | $13,163 +3.3% | $717,700 |
| 2011 | $12,746 +9.5% | $717,700 |
| 2010 | $11,646 +2.5% | $717,700 -10.1% |
| 2009 | $11,358 | $798,200 |
| 2008 | -- | $798,200 |
| 2007 | -- | $798,200 +82.5% |
| 2006 | -- | $437,400 |
| 2005 | -- | $437,400 |
| 2004 | -- | $437,400 |
| 2003 | -- | $437,400 |
| 2002 | -- | $437,400 |
| 2001 | -- | $437,400 |
Find assessor info on the county website
Monthly payment
Est. payment
Payment breakdown
Explore the cost of this home by adjusting the details. Changes won't be saved.Climate risks
Neighborhood: 07005
Nearby schools
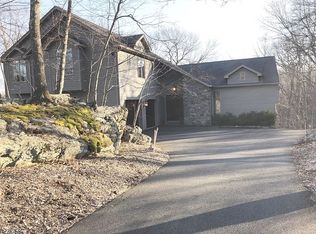
- $981,7004 bd2 ba3.3k sqft6 Fernhollow Rd, Boonton Township, NJ 07005Off Market
- $1,345,6004 bd5 ba5.4k sqft7 Audubon Trl, Boonton Township, NJ 07005Off Market
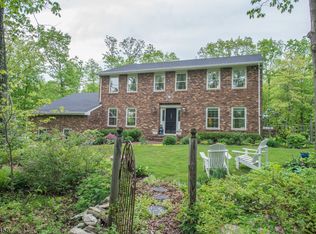
- $1,091,4004 bd3 ba3.2k sqft5 Fernhollow Rd, Boonton, NJ 07005Off Market
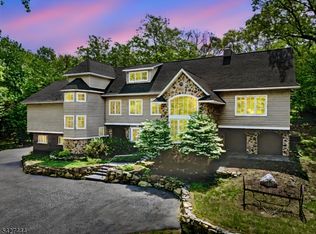
- $1,145,300-- bd-- ba4.2k sqft3 Fernhollow Rd, Boonton Township, NJ 07005Off Market
Similar homes
- $1,075,0004 bd3 ba3.3k sqft156 Kingsland Rd, Boonton Twp., NJ 07005For Sale
 MLS ID #4053368, Glen Baker, Re/Max Select. GSMLS
 - $1,195,0004 bd4 ba5.5k sqft738 Ridge Rd, Kinnelon Boro, NJ 07405For Sale
 MLS ID #4057489, Danielle Fiorina, C-21 Crest Real Estate, Inc.. GSMLS
 - $1,199,9004 bd4 ba-- sqft11 Hemlock Ln, Kinnelon Boro, NJ 07405For Sale
 MLS ID #4034547, Kurt A. Wubbenhorst, Blue Flags Realty Llc. GSMLS
 - $1,150,0004 bd5 ba-- sqft45 Brush Hill Rd, Kinnelon Boro, NJ 07405For Sale
 MLS ID #4051210, Charles R. Quant Jr, Keller Williams Prosperity Realty. GSMLS
