Welcome to this fully renovated and thoughtfully reconfigured 4-bedroom, 3-full-bath ranch offering exceptional space and modern yet traditional finishes throughout. The main level features a stunning chef's kitchen with a vaulted, coffered beam ceiling, a bright dinette area, and a spacious living room. Three bedrooms and two full baths are located on the first floor, including a beautiful primary suite with a private en suite bath. The finished walkout lower level offers nearly 1,300 square feet of additional living space, complete with a fourth bedroom, full bath, expansive family room, dry bar, laundry room, and an oversized 1.5-car attached garage. Step outside from the walkout basement to a private backyard, perfect for entertaining, relaxing, and enjoying outdoor living. This home seamlessly combines style, functionality, and generous living space.
Active
$1,349,999
96 North St, Madison Boro, NJ 07940
4beds
--sqft
Single Family Residence
Built in 1958
0.26 Acres Lot
$1,340,100 Zestimate®
$--/sqft
$-- HOA
What's special
Vaulted coffered beam ceilingFully renovatedLaundry roomDry barExpansive family roomBright dinette area
- 18 days
- 1,735
- 74
Zillow last checked:
Listing updated:
Listed by:
James Mattina 732-854-9080,
Ast Realty, Llc
Source: GSMLS,MLS#: 4053454
Facts & features
Interior
Bedrooms & bathrooms
- Bedrooms: 4
- Bathrooms: 3
- Full bathrooms: 3
Primary bedroom
- Description: 1st Floor, Full Bath
Bedroom 1
- Level: First
- Area: 169
- Dimensions: 13 x 13
Bedroom 2
- Level: First
- Area: 132
- Dimensions: 12 x 11
Bedroom 3
- Level: First
- Area: 130
- Dimensions: 13 x 10
Bedroom 4
- Level: Basement
Dining room
- Features: Dining L
- Level: First
- Area: 120
- Dimensions: 15 x 8
Kitchen
- Features: Kitchen Island
- Level: First
- Area: 180
- Dimensions: 15 x 12
Living room
- Level: First
- Area: 204
- Dimensions: 12 x 17
Heating
- 1 Unit, Forced Air, Natural Gas
Cooling
- 1 Unit, Central Air
Appliances
- Included: Carbon Monoxide Detector, Dishwasher, Kitchen Exhaust Fan, Microwave, Range/Oven-Gas, Refrigerator, Gas Water Heater
- Laundry: Ground Level
Features
- Rec Room, Bath(s) Other
- Flooring: Tile, Wood
- Basement: Yes,Finished
- Has fireplace: No
Property
Parking
- Total spaces: 8
- Parking features: 1 Car Width, Asphalt, Attached Garage
- Attached garage spaces: 1
- Uncovered spaces: 8
Features
- Exterior features: Curbs
Lot
- Size: 0.26 Acres
- Dimensions: 0.258 AC
- Features: Level
Details
- Parcel number: 2317005010000000070000
- Zoning description: R-3
Construction
Type & style
- Home type: SingleFamily
- Architectural style: Ranch
- Property subtype: Single Family Residence
Materials
- Vinyl Siding
- Roof: Asphalt Shingle
Condition
- Year built: 1958
- Major remodel year: 2026
Utilities & green energy
- Gas: Gas-Natural
- Sewer: Public Sewer
- Water: Public
- Utilities for property: Natural Gas Connected
Community & HOA
Community
- Security: Carbon Monoxide Detector
Location
- Region: Madison
Financial & listing details
- Tax assessed value: $377,300
- Annual tax amount: $8,504
- Date on market: 9/17/2026
- Ownership type: Fee Simple
Estimated market value
$1,340,100
$1.27M - $1.41M
$5,035/mo
Price history
| Date | Event | Price |
|---|---|---|
| 8/3/2026 | Listed for sale | $1,349,999+92.9% |
Source:  NJMLS #26029091 Report a problem NJMLS #26029091 Report a problem | ||
| 1/6/2026 | Sold | $700,000+0.1% |
Source:  GSMLS #3982058 Report a problem GSMLS #3982058 Report a problem | ||
| 10/21/2025 | Pending sale | $699,000 |
Source: GSMLS #3982058 Report a problem | ||
| 10/4/2025 | Listed for sale | $699,000 |
Source: GSMLS #3982058 Report a problem | ||
| 9/22/2025 | Pending sale | $699,000 |
Source: GSMLS #3982058 Report a problem | ||
| 8/19/2025 | Listed for sale | $699,000 |
Source: GSMLS #3982058 Report a problem | ||
Public tax history
| Year | Property taxes | Tax assessment |
|---|---|---|
| 2026 | $8,504 +5.8% | $377,300 |
| 2025 | $8,036 | $377,300 |
| 2024 | $8,036 +3.4% | $377,300 |
| 2023 | $7,769 +0.2% | $377,300 |
| 2022 | $7,750 +1.4% | $377,300 |
| 2021 | $7,644 +2.7% | $377,300 |
| 2020 | $7,444 +2.6% | $377,300 |
| 2019 | $7,255 +0.8% | $377,300 |
| 2018 | $7,199 +1.8% | $377,300 |
| 2017 | $7,074 +1.9% | $377,300 |
| 2016 | $6,942 +3.5% | $377,300 |
| 2015 | $6,708 +1.4% | $377,300 |
| 2014 | $6,618 -0.9% | $377,300 |
| 2013 | $6,681 +2.6% | $377,300 +56.9% |
| 2012 | $6,512 +2.7% | $240,400 |
| 2011 | $6,344 +4.2% | $240,400 |
| 2010 | $6,089 +2.2% | $240,400 |
| 2009 | $5,957 | $240,400 |
| 2008 | -- | $240,400 |
| 2007 | -- | $240,400 |
| 2006 | -- | $240,400 |
| 2005 | -- | $240,400 |
| 2004 | -- | $240,400 |
| 2003 | -- | $240,400 |
| 2002 | -- | $240,400 |
| 2001 | -- | $240,400 |
Find assessor info on the county website
Monthly payment
Est. payment
Payment breakdown
Explore the cost of this home by adjusting the details. Changes won't be saved.Climate risks
Neighborhood: 07940
Nearby schools
Schools provided by the listing agent
- Elementary: Central
- Middle: Madison
- High: Madison
Source: GSMLS. This data may not be complete. We recommend contacting the local school district to confirm school assignments for this home.
Similar homes
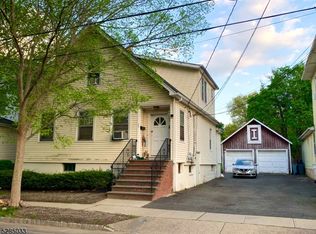
- $1,250,0004 bd4 ba-- sqft12 Weber Rd, West Orange Twp., NJ 07052For Sale
 MLS ID #4056119, Jose Perez, Howard Hanna Rand Realty. GSMLS
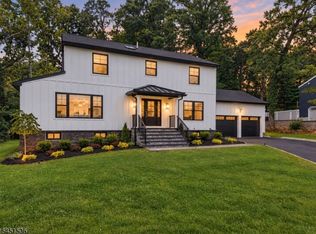
 - $1,699,9005 bd5 ba3.5k sqft8 Pine Tree Ter, Madison Boro, NJ 07940New Construction
 MLS ID #4044307, Valarie Ellis-friedman, Re/Max Achievers. GSMLS
 - $1,375,0004 bd3 ba-- sqft36 Minton Ave, Chatham Boro, NJ 07928For Sale
 MLS ID #4054592, Scott Shuman, Keller Williams Realty. GSMLS
 - $1,475,0005 bd5 ba-- sqft136 Irwin St, Springfield Twp., NJ 07081For Sale
 MLS ID #4056526, Maria Goncalves, Coldwell Banker Realty. GSMLS
