Welcome Home! Custom large brick ranch on large corner property. First floor features a large eat in kitchen, living room w/ fireplace, dining room, breakfast area, family room, 3 bedrooms and 2 full baths. Lower level features a rec room w/ fireplace, large hallway, office, leisure room, workshop, utility room and a full bathroom. Convenient location nestled between Summit and Westfield. Many commuter options to NYC available including express bus (Mountainside) and train (Summit/Westfield). Local roadways like Route 22, I-78, Garden State Parkway, I-24, I-124, NJ Turnpike makes it easy to navigate to your destination. Short distance to Newark Liberty International Airport, local and county parks, lakes, shopping, restaurants, blue ribbon schools makes Mountainside a true "hidden gem". Also features a Generac whole house generator and a EV Charger inside the garage.
Active
Price cut: $40K (11/21)
$859,000
351 Old Tote Rd, Mountainside Boro, NJ 07092
3beds
--sqft
Single Family Residence
Built in ----
0.39 Acres Lot
$845,300 Zestimate®
$--/sqft
$-- HOA
What's special
- 1 day
- 560
- 37
Zillow last checked:
Listing updated:
Listed by:
Carlos Gomez 908-494-7182,
Prominent Properties Sir
Source: GSMLS,MLS#: 4065930
Facts & features
Interior
Bedrooms & bathrooms
- Bedrooms: 3
- Bathrooms: 3
- Full bathrooms: 3
Primary bedroom
- Description: 1st Floor
Bedroom 1
- Level: First
- Area: 204
- Dimensions: 17 x 12
Bedroom 2
- Level: First
- Area: 156
- Dimensions: 13 x 12
Bedroom 3
- Level: First
- Area: 143
- Dimensions: 13 x 11
Dining room
- Features: Formal Dining Room
- Level: First
- Area: 192
- Dimensions: 16 x 12
Family room
- Level: First
- Area: 240
- Dimensions: 24 x 10
Kitchen
- Features: Eat-in Kitchen, Pantry, Separate Dining Area
- Level: First
- Area: 195
- Dimensions: 15 x 13
Living room
- Level: First
- Area: 400
- Dimensions: 25 x 16
Basement
- Features: Bath(s) Other, Office, Rec Room, Workshop
Heating
- 1 Unit, Natural Gas
Cooling
- 1 Unit
Appliances
- Included: Carbon Monoxide Detector, Dishwasher, Microwave, Range/Oven-Electric, Refrigerator, Gas Water Heater
Features
- Breakfast, Bedroom/Office, Foyer, Workshop
- Flooring: Tile, Wood
- Basement: Yes,Partially Finished
- Number of fireplaces: 2
- Fireplace features: Living Room, Recreation Room
Property
Parking
- Total spaces: 4
- Parking features: 2 Car Width, Attached Garage
- Attached garage spaces: 2
- Uncovered spaces: 4
Features
- Patio & porch: Patio
Lot
- Size: 0.39 Acres
- Dimensions: 000.369 AC
- Features: Corner Lot
Details
- Parcel number: 2910000150005000290000
Construction
Type & style
- Home type: SingleFamily
- Architectural style: Ranch
- Property subtype: Single Family Residence
Materials
- Brick, Vinyl Siding
- Roof: Asphalt Shingle
Utilities & green energy
- Gas: Gas-Natural
- Sewer: Public Sewer
- Water: Public
- Utilities for property: Natural Gas Connected
Community & HOA
Community
- Security: Carbon Monoxide Detector(s), Smoke Detector(s), Carbon Monoxide Detector
Location
- Region: Mountainside
Financial & listing details
- Tax assessed value: $573,200
- Annual tax amount: $12,037
- Date on market: 11/21/2026
- Ownership type: Fee Simple
Estimated market value
$845,300
$803,000 - $888,000
$5,729/mo
Price history
| Date | Event | Price |
|---|---|---|
| 11/21/2026 | Price change | $859,000-4.4% |
Source:  GSMLS #4065930 Report a problem | ||
| 10/9/2026 | Listed for sale | $899,000+60.5% |
Source: GSMLS #4058029 Report a problem | ||
| 5/21/2014 | Sold | $560,000-1.8% |
Source: GSMLS #3133817 Report a problem | ||
| 11/24/2013 | Listing removed | $570,000 |
Source: Keller Williams Realty Premier Properties of Westfield #3096191 Report a problem | ||
| 11/8/2013 | Listed for sale | $570,000+3.6% |
Source: Keller Williams Realty Premier Properties of Westfield #3096191 Report a problem | ||
| 8/9/2013 | Listing removed | $550,000 |
Source: Keller Williams Realty Premier Properties of Westfield #3051576 Report a problem | ||
| 7/3/2013 | Price change | $550,000-8.3% |
Source: Keller Williams Realty Premier Properties of Westfield #3051576 Report a problem | ||
| 6/19/2013 | Price change | $599,900-6.3% |
Source: Keller Williams Realty Premier Properties of Westfield #3028928 Report a problem | ||
| 4/26/2013 | Listed for sale | $640,000 |
Source: Keller Williams Premier Properties #351 Report a problem | ||
Public tax history
| Year | Property taxes | Tax assessment |
|---|---|---|
| 2024 | $11,751 +3.1% | $573,200 |
| 2023 | $11,395 -0.5% | $573,200 |
| 2022 | $11,447 +1.7% | $573,200 |
| 2021 | $11,258 -6.3% | $573,200 +258.3% |
| 2020 | $12,021 +32.7% | $160,000 |
| 2019 | $9,056 | $160,000 |
| 2018 | $9,056 -24.3% | $160,000 |
| 2017 | $11,957 -9.6% | $160,000 |
| 2016 | $13,232 | $160,000 |
Find assessor info on the county website
Monthly payment
Est. payment
Payment breakdown
Explore the cost of this home by adjusting the details. Changes won't be saved.Climate risks
Neighborhood: 07092
Nearby schools
Schools provided by the listing agent
- Elementary: Beechwood
- Middle: Deerfield
- High: Govnr Liv
Source: GSMLS. This data may not be complete. We recommend contacting the local school district to confirm school assignments for this home.
- $1,199,0004 bd3 ba3.1k sqft350 Old Tote Rd, Mountainside, NJ 07092Off Market

- $1,009,400-- bd-- ba-- sqft354 Old Tote Rd, Mountainside, NJ 07092Off Market
- $979,100-- bd-- ba-- sqft346 Old Tote Rd, Mountainside, NJ 07092Off Market
- $804,8002 bd2 ba-- sqft1308 Stony Brook Ln, Mountainside, NJ 07092Off Market
Similar homes
- $825,0003 bd3 ba-- sqft293 Cherry Hill Rd, Mountainside Boro, NJ 07092For Sale
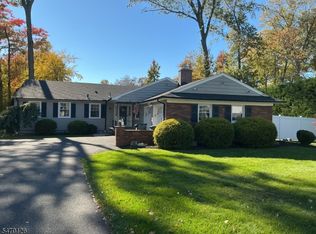 MLS ID #4061175, Thomas Ramos, Ramos Real Estate Inc. GSMLS
- $929,0002 bd3 ba2.3k sqft456 Bayberry Ln, Mountainside Boro, NJ 07092For Sale
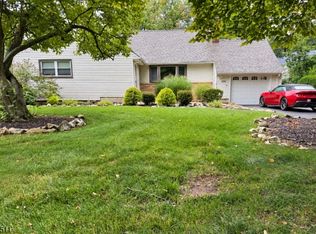 MLS ID #4051918, Ronnie Glomb, Your Town Realty. GSMLS
- $799,0003 bd1 ba21k sqft367 Summit Rd, Mountainside Boro, NJ 07092For Sale
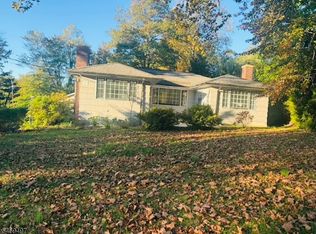 MLS ID #4060683, John Samsel, Samsel & Associates. GSMLS
- $--3 bd2 ba1.4k sqft166 Locust Ave, Mountainside, NJ 07092Auction
 Auction.com 2
