Renovated 4-bedroom, 3-bath split-level with a spacious layout designed for comfortable living and everyday convenience. The main level features an open floor plan with a large living room, dining room, and kitchen that flow seamlessly. Vaulted ceilings create a bright, airy feel, and the updated kitchen features white shaker cabinets, quartz countertops, and stainless steel appliances. Beautiful hardwood throughout the home. The upper level has 3 bedrooms, including a primary suite with an en-suite bath and ample closet space; 2 additional bedrooms and a hall bath complete this level. The ground level features a large family room, office, and a 4th bedroom or in-law suite, plus a 3rd full bath, plus access to the 2-car garage, sunroom, and backyard. The finished basement offers a recreation room, laundry, and storage. Enjoy the large, fenced backyard and patio. Recent updates include a newer roof, an updated kitchen, new /refinished flooring, and fresh paint throughout. Ideally located near schools, NYC bus, major highways, and parks, with local shops and easy access to Newark Airport (approx. 7.4 miles) and the Millburn Train Station (approx. 1.8 mile)
Active
$819,000
20 Archbridge Ln, Springfield Twp., NJ 07081
4beds
--sqft
Single Family Residence
Built in 1956
0.33 Acres Lot
$-- Zestimate®
$--/sqft
$-- HOA
What's special
Updated kitchenFresh paint throughoutStainless steel appliancesLarge family roomWhite shaker cabinetsNewer roofQuartz countertops
- 4 days
- 842
- 68
Likely to sell faster than
Zillow last checked:
Listing updated:
Listed by:
Cynthia Apicella 201-697-5365,
Keller Williams Mid-Town Direct
Source: GSMLS,MLS#: 4062488
Facts & features
Interior
Bedrooms & bathrooms
- Bedrooms: 4
- Bathrooms: 3
- Full bathrooms: 3
Primary bedroom
- Description: Full Bath
Bedroom 1
- Level: Second
Bedroom 2
- Level: Second
Bedroom 3
- Level: Second
Bedroom 4
- Level: Ground
Primary bathroom
- Features: Stall Shower
Dining room
- Features: Living/Dining Combo
- Level: First
Family room
- Level: Ground
Kitchen
- Features: Eat-in Kitchen, Separate Dining Area
- Level: First
Living room
- Level: First
Basement
- Features: Laundry Room, Rec Room, Storage Room, Utility Room
Heating
- 1 Unit, Baseboard - Hotwater, Natural Gas
Cooling
- 1 Unit, Central Air
Appliances
- Included: Carbon Monoxide Detector, Dishwasher, Dryer, Microwave, Range/Oven-Gas, Refrigerator, Washer, Gas Water Heater
- Laundry: Laundry Room, In Basement
Features
- Office, Bathroom, Rec Room, In-Law Floorplan
- Flooring: Tile, Vinyl-Linoleum, Wood
- Basement: Yes,Finished
- Has fireplace: No
Property
Parking
- Total spaces: 4
- Parking features: 2 Car Width, Driveway-Exclusive, Attached Garage
- Attached garage spaces: 2
- Uncovered spaces: 4
Features
- Levels: Multi/Split,Split Level
- Patio & porch: Patio
- Fencing: Metal Fence
Lot
- Size: 0.33 Acres
- Dimensions: 0.327AC
- Features: Level
Details
- Parcel number: 2917021010000000120000
Construction
Type & style
- Home type: SingleFamily
- Property subtype: Single Family Residence
Materials
- Brick
- Roof: Asphalt Shingle
Condition
- Year built: 1956
Utilities & green energy
- Gas: Gas-Natural
- Sewer: Public Sewer
- Water: Public
- Utilities for property: Electricity Connected, Natural Gas Connected
Community & HOA
Community
- Security: Carbon Monoxide Detector(s), Smoke Detector(s), Carbon Monoxide Detector
Location
- Region: Springfield
Financial & listing details
- Tax assessed value: $592,700
- Annual tax amount: $14,290
- Date on market: 11/2/2026
- Ownership type: Fee Simple
- Electric utility on property: Yes
Estimated market value
Not available
Estimated sales range
Not available
Not available
Price history
| Date | Event | Price |
|---|---|---|
| 11/2/2026 | Listed for sale | $819,000+54.5% |
Source:  GSMLS #4062488 Report a problem | ||
| 5/13/2026 | Sold | $530,000-27.9% |
Source: Public Record Report a problem | ||
| 2/11/2026 | Pending sale | $735,000 |
Source: GSMLS #4007273 Report a problem | ||
| 1/29/2026 | Listed for sale | $735,000 |
Source: GSMLS #4007273 Report a problem | ||
Public tax history
| Year | Property taxes | Tax assessment |
|---|---|---|
| 2024 | $14,077 +3.5% | $592,700 |
| 2023 | $13,595 +7.9% | $592,700 |
| 2022 | $12,606 -13.9% | $592,700 +196.5% |
| 2021 | $14,633 +3% | $199,900 |
| 2020 | $14,203 +1.9% | $199,900 |
| 2019 | $13,943 +2.9% | $199,900 |
| 2018 | $13,553 +2% | $199,900 |
| 2017 | $13,285 +1.2% | $199,900 |
| 2016 | $13,127 +2% | $199,900 |
| 2015 | $12,875 +3.1% | $199,900 |
| 2014 | $12,486 +1.6% | $199,900 |
| 2013 | $12,290 +2.7% | $199,900 |
| 2012 | $11,972 +6.1% | $199,900 |
| 2011 | $11,286 +2.8% | $199,900 |
| 2010 | $10,978 +2.4% | $199,900 |
| 2009 | $10,725 | $199,900 |
| 2008 | -- | $199,900 |
| 2007 | $10,217 | $199,900 |
| 2006 | -- | $199,900 |
| 2005 | -- | $199,900 +1.4% |
| 2004 | -- | $197,100 |
| 2003 | -- | $197,100 |
| 2002 | -- | $197,100 |
| 2001 | -- | $197,100 |
Find assessor info on the county website
Monthly payment
Est. payment
Payment breakdown
Explore the cost of this home by adjusting the details. Changes won't be saved.Climate risks
Neighborhood: 07081
Nearby schools
Schools provided by the listing agent
- Elementary: Sandmeier
- Middle: Gaudineer
- High: Dayton
Source: GSMLS. This data may not be complete. We recommend contacting the local school district to confirm school assignments for this home.
- $1,036,5004 bd3 ba3k sqft19 Archbridge Ln, Springfield, NJ 07081Off Market
- $838,300-- bd-- ba2.5k sqft18 Archbridge Ln, Springfield, NJ 07081Off Market
- $884,7004 bd3 ba2.5k sqft22 Archbridge Ln, Springfield, NJ 07081Off Market
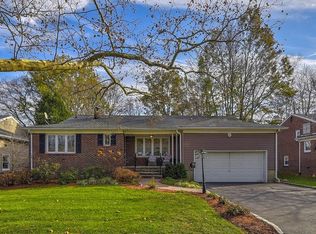
- $858,600-- bd-- ba2.6k sqft21 Archbridge Ln, Springfield, NJ 07081Off Market
Similar homes
- $750,0004 bd3 ba-- sqft4 Craig Rd, Springfield Twp., NJ 07081For Sale
 MLS ID #4061885, Harvey Yelen, Keller Williams Suburban Realty. GSMLS
- $599,0003 bd3 ba2.1k sqft504 Meisel Ave, Springfield Twp., NJ 07081For Sale
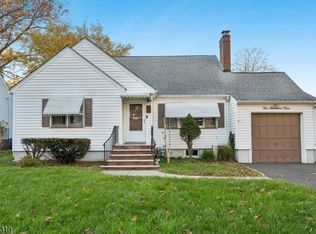 MLS ID #4062690, Melissa Gonzales, Signature Realty Nj. GSMLS
- $650,0003 bd2 ba-- sqft24 Layng Ter, Springfield Twp., NJ 07081For Sale
 MLS ID #4060180, Sandra Bolcar, Compass New Jersey Llc. GSMLS
- $849,9003 bd3 ba-- sqft23 Acken Dr, Clark Twp., NJ 07066For Sale
 MLS ID #4062878, Elias Christodoulakis, Prominent Properties Sir. GSMLS
