Welcome to this beautifully maintained Sugar Maple split-level, ideally situated on a quiet, tree-lined dead-end street. Step into the spacious entry foyer with a double closet, opening to a large, sun-filled living room. The living room flows seamlessly into the formal dining room with sliding doors leading to an oversized Trex deck overlooking a large, private, fenced-in yard, perfect for entertaining, relaxing, and outdoor gatherings. An eat-in kitchen completes this level. The second floor features a spacious primary suite with a walk-in closet, three additional generously sized bedrooms, and a full hall bath. The main level offers a comfortable family room with access to a charming screened-in room with heat/ac, the perfect spot to enjoy crisp fall evenings or morning coffee along with a laundry room and powder room. A full, unfinished basement offers ample storage and plenty of potential for creating additional living space. Conveniently located close to schools, NYC transportation, shopping, and major highways, this wonderful home offers space, privacy, and a great location.
Active
$825,000
42 Aberdeen Ave, Wayne Twp., NJ 07470
4beds
--sqft
Single Family Residence
Built in 1964
0.35 Acres Lot
$-- Zestimate®
$--/sqft
$-- HOA
What's special
Eat-in kitchenPowder roomLarge private fenced-in yardLaundry roomComfortable family roomQuiet tree-lined dead-end street
- 17 days
- 1,385
- 89
Likely to sell faster than
Zillow last checked:
Listing updated:
Listed by:
Kelly Weber 201-391-2500,
Keller Williams Valley Realty,
Roger Tashjian
Source: GSMLS,MLS#: 4050396
Facts & features
Interior
Bedrooms & bathrooms
- Bedrooms: 4
- Bathrooms: 3
- Full bathrooms: 2
- 1/2 bathrooms: 1
Kitchen
- Features: Eat-in Kitchen
Heating
- Forced Air, Natural Gas
Cooling
- Central Air
Appliances
- Included: Dishwasher, Refrigerator, Gas Water Heater
Features
- Basement: Yes,Full,Unfinished
- Has fireplace: No
Property
Parking
- Total spaces: 2
- Parking features: 2 Car Width, Asphalt, Attached Garage
- Attached garage spaces: 2
Features
- Levels: Multi/Split,Split Level
Lot
- Size: 0.35 Acres
- Dimensions: .348 AC
Details
- Parcel number: 2514020030000001470000
Construction
Type & style
- Home type: SingleFamily
- Property subtype: Single Family Residence
Materials
- Vinyl Siding
- Roof: See Remarks
Condition
- Year built: 1964
Utilities & green energy
- Sewer: Public Sewer
- Water: Private
- Utilities for property: See Remarks
Community & HOA
Location
- Region: Wayne
Financial & listing details
- Tax assessed value: $254,000
- Annual tax amount: $15,234
- Date on market: 9/3/2026
- Ownership type: Fee Simple
Estimated market value
Not available
Estimated sales range
Not available
Not available
Price history
| Date | Event | Price |
|---|---|---|
| 9/3/2026 | Listed for sale | $825,000 |
Source:  NJMLS #26028751 Report a problem NJMLS #26028751 Report a problem | ||
Public tax history
| Year | Property taxes | Tax assessment |
|---|---|---|
| 2025 | $14,853 +4.1% | $254,000 |
| 2024 | $14,274 | $254,000 |
| 2023 | $14,274 +1.2% | $254,000 |
| 2022 | $14,111 +0.1% | $254,000 |
| 2021 | $14,096 +2.5% | $254,000 |
| 2020 | $13,756 +0.9% | $254,000 |
| 2019 | $13,631 +0.9% | $254,000 |
| 2018 | $13,504 +1.5% | $254,000 |
| 2017 | $13,311 +1.2% | $254,000 |
| 2016 | $13,149 +5.2% | $254,000 |
| 2015 | $12,503 +3.5% | $254,000 +2.1% |
| 2014 | $12,076 +1.8% | $248,800 |
| 2013 | $11,864 +3.9% | $248,800 |
| 2012 | $11,416 +3.9% | $248,800 |
| 2011 | $10,986 +4.5% | $248,800 |
| 2010 | $10,511 | $248,800 |
| 2009 | -- | $248,800 |
| 2008 | -- | $248,800 |
| 2007 | -- | $248,800 +2.3% |
| 2006 | -- | $243,300 |
| 2005 | -- | $243,300 |
| 2004 | $7,292 | $243,300 |
| 2003 | -- | $243,300 |
| 2002 | -- | $243,300 |
| 2001 | -- | $243,300 |
Find assessor info on the county website
Monthly payment
Est. payment
Payment breakdown
Explore the cost of this home by adjusting the details. Changes won't be saved.Climate risks
Neighborhood: 07470
Nearby schools
Schools provided by the listing agent
- Elementary: Jfk
- Middle: Anthony Wayne
- High: Wayne Valley
Source: GSMLS. This data may not be complete. We recommend contacting the local school district to confirm school assignments for this home.
Similar homes
- $869,0004 bd3 ba-- sqft41 Forest Ter, Wayne Twp., NJ 07470For Sale
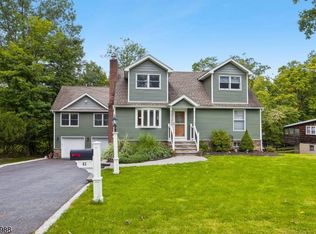 MLS ID #4051991, Laurie Hensen, Coldwell Banker Realty. GSMLS
 - $725,0004 bd4 ba2.5k sqft30 Laurel Dr, Wayne Twp., NJ 07470For Sale
 MLS ID #4051803, Jeffrey Feagles, Keller Williams Village Square. GSMLS
 - $795,0006 bd5 ba3.7k sqft3 Orchard Rd, Kinnelon Boro, NJ 07405For Sale
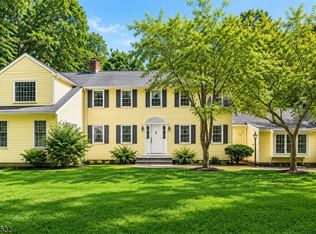 MLS ID #4053486, Cynthia Frank, United Real Estate. GSMLS
 - $899,0004 bd3 ba2k sqft74 Fairway Dr, East Hanover Twp., NJ 07936For Sale
 MLS ID #4053583, Ralph M. Harvey, List With Freedom.Com. GSMLS
