Welcome to 580 Wyckoff Avenue, a distinctive all-brick Fardale home offering exceptional space, character and versatility on a beautiful level half-acre corner property. Driveway access from Parsloe Court provides a convenient approach to the home, while the classic Spanish-style tile roof, Pella windows and timeless brick exterior create wonderful curb appeal.Inside, the showpiece is the extraordinary 20' x 30' living room sun-filled and beautifully proportioned, with soaring 12-foot ceilings, rich walnut moldings, hardwood floors and a wood-burning fireplace. The inviting country kitchen features a center island and flows naturally into the formal dining room, creating an easy layout for both everyday living and entertaining.The main level boasts two sun-soaked bedrooms plus a full bath. Upstairs are two additional bedrooms and a second full bath, providing wonderful flexibility for guests, home office space or hobbies.The fully finished lower level adds valuable additional living space and features a second fireplace ideal for recreation, entertaining, a home office, fitness area or additional gathering space.Outside, expansive deck overlooking level backyard with plenty of room to relax, entertain or garden. Central air, generous driveway parking and a detached two-car garage complete the property.Home being sold AS/IS.Distinctive architectural character and a desirable Fardale setting, exciting opportunity to make an already special home truly your own.
Under contract
$799,000
580 Wyckoff Ave, Mahwah Twp., NJ 07430
4beds
--sqft
Single Family Residence
Built in 1960
0.48 Acres Lot
$-- Zestimate®
$--/sqft
$-- HOA
What's special
- 36 days
- 1,536
- 87
Likely to sell faster than
Zillow last checked:
Listing updated:
Listed by:
Susan Janett 973-220-1900,
Bhhs Fox & Roach,
Pamela Rose
Source: GSMLS,MLS#: 4051284
Facts & features
Interior
Bedrooms & bathrooms
- Bedrooms: 4
- Bathrooms: 2
- Full bathrooms: 2
Primary bedroom
- Description: 1st Floor
Bedroom 1
- Level: First
Bedroom 2
- Level: First
Bedroom 3
- Level: Second
Bedroom 4
- Level: Second
Dining room
- Features: Formal Dining Room
- Level: First
Kitchen
- Features: Kitchen Island, Country Kitchen
- Level: First
Living room
- Level: First
- Area: 600
- Dimensions: 20 x 30
Basement
- Features: Exercise, GameRoom, Laundry, RecRoom, Utility
Heating
- 1 Unit, Forced Air, Zoned, Radiators - Steam, Oil Tank Above Ground - Inside
Cooling
- Central Air
Appliances
- Included: Carbon Monoxide Detector, Gas Cooktop, Dishwasher, Dryer, Microwave, Range/Oven-Gas, Refrigerator, Washer
Features
- Bathroom
- Flooring: Wood
- Basement: Yes,Finished,Full
- Number of fireplaces: 2
- Fireplace features: Living Room, Recreation Room
Property
Parking
- Total spaces: 3
- Parking features: Additional Parking, Asphalt, Detached Garage
- Garage spaces: 2
- Uncovered spaces: 3
Features
- Patio & porch: Deck
Lot
- Size: 0.48 Acres
- Dimensions: .484 AC
- Features: Corner Lot, Level
Details
- Parcel number: 1133001530000000200001
Construction
Type & style
- Home type: SingleFamily
- Architectural style: Colonial,Cape Cod
- Property subtype: Single Family Residence
Materials
- Brick
- Roof: Tile
Condition
- Year built: 1960
Utilities & green energy
- Sewer: Public Sewer
- Water: Public
- Utilities for property: Electricity Connected
Community & HOA
Community
- Security: Carbon Monoxide Detector
- Subdivision: Fardale
Location
- Region: Mahwah
Financial & listing details
- Tax assessed value: $531,600
- Annual tax amount: $11,307
- Date on market: 9/15/2026
- Exclusions: Refrigerator in BasementRefrigerator in Garage
- Ownership type: Fee Simple
- Electric utility on property: Yes
Estimated market value
Not available
Estimated sales range
Not available
Not available
Price history
| Date | Event | Price |
|---|---|---|
| 10/2/2026 | Pending sale | $799,000 |
Source:  GSMLS #4051284 Report a problem GSMLS #4051284 Report a problem | ||
| 9/8/2026 | Listed for sale | $799,000-7.6% |
Source:  NJMLS #26033970 Report a problem NJMLS #26033970 Report a problem | ||
| 9/1/2026 | Listing removed | $865,000 |
Source: NJMLS #26027562 Report a problem | ||
| 8/18/2026 | Price change | $865,000-1.1% |
Source: NJMLS #26027562 Report a problem | ||
| 7/22/2026 | Listed for sale | $875,000+119.2% |
Source: NJMLS #26027562 Report a problem | ||
| 3/19/2002 | Sold | $399,100+43% |
Source: Public Record Report a problem | ||
| 1/9/1997 | Sold | $279,000 |
Source: Public Record Report a problem | ||
Public tax history
| Year | Property taxes | Tax assessment |
|---|---|---|
| 2026 | $11,307 +3.1% | $531,600 |
| 2025 | $10,972 | $531,600 |
| 2024 | $10,972 +1.3% | $531,600 |
| 2023 | $10,829 +3.3% | $531,600 |
| 2022 | $10,483 +1.1% | $531,600 |
| 2021 | $10,372 +6% | $531,600 |
| 2020 | $9,787 +1.4% | $531,600 |
| 2019 | $9,649 | $531,600 |
| 2018 | $9,649 +3.9% | $531,600 |
| 2017 | $9,287 +1.4% | $531,600 |
| 2016 | $9,159 +1.7% | $531,600 |
| 2015 | $9,005 +1.8% | $531,600 |
| 2014 | $8,846 +5.3% | $531,600 |
| 2013 | $8,399 | $531,600 |
| 2012 | $8,399 -6.1% | $531,600 |
| 2011 | $8,948 +3% | $531,600 +26.2% |
| 2010 | $8,691 +6% | $421,300 +1.5% |
| 2009 | $8,198 | $414,900 |
| 2007 | -- | $414,900 |
| 2006 | -- | $414,900 |
| 2005 | -- | $414,900 |
| 2004 | -- | $414,900 +5% |
| 2003 | -- | $395,200 -3.5% |
| 2002 | -- | $409,700 -5.2% |
| 2001 | -- | $432,200 |
Find assessor info on the county website
Monthly payment
Est. payment
Payment breakdown
Explore the cost of this home by adjusting the details. Changes won't be saved.Climate risks
Neighborhood: 07430
Nearby schools
Schools provided by the listing agent
- Elementary: Washington
- Middle: Ramapo Rdg
- High: Mahwah
Source: GSMLS. This data may not be complete. We recommend contacting the local school district to confirm school assignments for this home.
Similar homes
- $735,0003 bd2 ba-- sqft36 Hines Ave, Mahwah Twp., NJ 07430For Sale
 MLS ID #4022660, Joseph O Connor, Terrie O'connor Realtors. GSMLS
 - $899,9994 bd2 ba2.7k sqft123 Glen Ave, Glen Rock Boro, NJ 07452For Sale
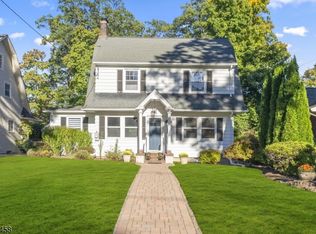 MLS ID #4057815, Dena Paolucci, Weichert Rltrs Ten-Creskl. GSMLS
 - $879,0004 bd2 ba-- sqft10 Evelyn Ter, Wayne Twp., NJ 07470For Sale
 MLS ID #4050863, Luis Guzman, Modern Realty Group. GSMLS
 - $649,9003 bd2 ba-- sqft72 Smokey Ridge Rd, Ringwood Boro, NJ 07456For Sale
 MLS ID #4056994, Christine Burger, Bhgre Green Team. GSMLS
 - $765,0003 bd2 ba1.8k sqft138 Edgecliff Terrace, Yonkers, NY 10705For Sale
 MLS ID #1048534, Luis R. Guerrero, Listing by: LG Realty Solutions Inc.. OneKey® MLS as distributed by MLS GRID
 - $859,0004 bd2 ba1.8k sqft9 Verne Place, Hartsdale, NY 10530For SaleMLS ID #1049791, Kristen Cuddy, Listing by: Howard Hanna Rand Realty. OneKey® MLS as distributed by MLS GRID
- $825,0004 bd3 ba-- sqft7-01 Bellair Avenue, Fair Lawn, NJ 07410For Sale
 MLS ID #26027502, Dalia Kohlhagen, Anhalt Realty. NJMLS
 - $679,0004 bd3 ba1.2k sqft132 S Conger Avenue, Congers, NY 10920For SaleMLS ID #1055115, Meyer Tauber, Listing by: Metrex Realty INC. OneKey® MLS as distributed by MLS GRID
