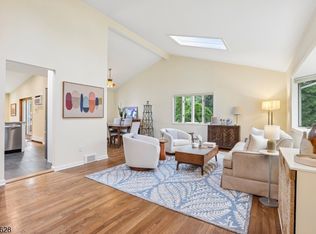
Welcome to 17 Dando Court, tucked away on a desirable cul-de-sac in Clifton's sought-after Montclair Heights section. Set on an expansive 0.32-acre level lot with manicured grounds, oversized driveway, and two-car garage, this spacious home offers the perfect blend of comfort, versatility, and convenience.Inside, hardwood floors and abundant natural light create a warm, inviting feel. The oversized updated kitchen features generous cabinetry, pantry, breakfast bar, and room to gather, opening to a formal dining room. The spacious living areas are highlighted by a beautiful white-stone wood-burning fireplace. Upstairs are three generously sized bedrooms, including an oversized primary suite with private full bath and walk-in closet.The walkout lower level adds exceptional flexibility with a fireplace, recreation space, office, laundry room, half bath, family room, bedroom, and it's own private entrance, ideal for extended living, guests, a home office, gym, media room, or future private suite.Outside, enjoy a large deck, patio, expansive level lawn, and plenty of space for entertaining. Three-zone heating, central air, central vacuum, and more than ample parking add everyday convenience.Located in a peaceful residential setting while still within walking distance to NYC transportation, this home offers suburban space and serenity with commuter-friendly access. A rare opportunity in Montclair Heights with room to live, gather, grow, and make it your own.
Active
$897,999
17 Dando Ct, Clifton City, NJ 07013
4beds
--sqft
Single Family Residence
Built in 1970
0.32 Acres Lot
$898,400 Zestimate®
$--/sqft
$-- HOA
What's special
- 40 days
- 1,053
- 48
Likely to sell faster than
Zillow last checked:
Listing updated:
Listed by:
Jacqueline Sturm 201-953-5194,
Real,
Karriann Cuomo
Source: GSMLS,MLS#: 4051972
Facts & features
Interior
Bedrooms & bathrooms
- Bedrooms: 4
- Bathrooms: 3
- Full bathrooms: 2
- 1/2 bathrooms: 1
Primary bedroom
- Description: 1st Floor, Full Bath, Walk-In Closet
Bedroom 1
- Level: First
Bedroom 2
- Level: First
Bedroom 3
- Level: First
Bedroom 4
- Level: Ground
Primary bathroom
- Features: Stall Shower
Dining room
- Features: Formal Dining Room
- Level: First
Family room
- Level: Ground
Kitchen
- Features: Breakfast Bar, Pantry
- Level: First
Living room
- Level: First
Heating
- 3 Units, Natural Gas
Cooling
- Central Air
Appliances
- Included: Carbon Monoxide Detector, Central Vacuum, Dishwasher, Dryer, Kitchen Exhaust Fan, Microwave, Range/Oven-Gas, Refrigerator, Washer, Gas Water Heater
- Laundry: Laundry Room
Features
- Central Vacuum, Bedroom/Office, In-Law Floorplan, Office, Walkout
- Flooring: Tile, Vinyl-Linoleum, Wood
- Basement: None
- Number of fireplaces: 1
- Fireplace features: See Remarks, Wood Burning
Property
Parking
- Total spaces: 12
- Parking features: 2 Car Width, Additional Parking, Asphalt, Driveway-Exclusive, Off Street
- Attached garage spaces: 2
- Uncovered spaces: 12
Features
- Levels: Bi-Level
- Patio & porch: Deck, Patio
- Exterior features: Barbecue
Lot
- Size: 0.32 Acres
- Dimensions: 96 x 147
- Features: Cul-De-Sac, Level
Details
- Additional structures: Storage Shed
- Parcel number: 2502000520001000180000
- Zoning description: Res
Construction
Type & style
- Home type: SingleFamily
- Architectural style: Custom Home,See Remarks
- Property subtype: Single Family Residence
Materials
- Brick, Vinyl Siding
- Roof: Asphalt Shingle
Condition
- Year built: 1970
Utilities & green energy
- Gas: Gas-Natural
- Sewer: Public Sewer
- Water: Public
- Utilities for property: Underground Utilities, Electricity Connected, Natural Gas Connected
Community & HOA
Community
- Security: Carbon Monoxide Detector
- Subdivision: Montclair Heights Section
Location
- Region: Clifton
Financial & listing details
- Tax assessed value: $268,600
- Annual tax amount: $16,462
- Date on market: 9/11/2026
- Exclusions: CO/Listing Agent
- Ownership type: Fee Simple
- Electric utility on property: Yes
Estimated market value
$898,400
$853,000 - $943,000
$5,385/mo
Price history
| Date | Event | Price |
|---|---|---|
| 9/11/2026 | Listed for sale | $897,999 |
Source:  GSMLS #4051972 Report a problem | ||
Public tax history
| Year | Property taxes | Tax assessment |
|---|---|---|
| 2025 | $15,944 +2.5% | $268,600 |
| 2024 | $15,563 | $268,600 |
| 2023 | $15,563 +1.5% | $268,600 |
| 2022 | $15,337 +4.3% | $268,600 |
| 2021 | $14,706 +0.4% | $268,600 |
| 2020 | $14,649 +0.6% | $268,600 |
| 2019 | $14,566 +1.1% | $268,600 |
| 2018 | $14,408 +2% | $268,600 |
| 2017 | $14,128 +1% | $268,600 |
| 2016 | $13,991 +2.1% | $268,600 |
| 2015 | $13,704 +2.6% | $268,600 |
| 2014 | $13,355 +1.4% | $268,600 |
| 2013 | $13,170 +2.3% | $268,600 |
| 2012 | $12,877 +3.1% | $268,600 |
| 2011 | $12,490 +3% | $268,600 |
| 2010 | $12,130 | $268,600 |
| 2009 | -- | $268,600 |
| 2008 | -- | $268,600 |
| 2007 | -- | $268,600 |
| 2006 | -- | $268,600 |
| 2005 | -- | $268,600 |
| 2004 | $9,347 | $268,600 |
| 2003 | -- | $268,600 |
| 2002 | -- | $268,600 |
| 2001 | -- | $268,600 |
Find assessor info on the county website
Monthly payment
Est. payment
Payment breakdown
Explore the cost of this home by adjusting the details. Changes won't be saved.Climate risks
Neighborhood: Richfield
Nearby schools
Schools provided by the listing agent
- High: Clifton
Source: GSMLS. This data may not be complete. We recommend contacting the local school district to confirm school assignments for this home.
Similar homes
- $859,0004 bd3 ba-- sqft8 Mountain Way, Cedar Grove Twp., NJ 07009For Sale
 MLS ID #4057510, Kaitlyn Siracusa, The Agency One Rock. GSMLS
- $928,8003 bd4 ba-- sqft839 Rifle Camp Road, Woodland Park, NJ 07424For Sale
 MLS ID #4049359, Matthew Bariso, Coldwell Banker Realty. GSMLS
- $879,0004 bd2 ba-- sqft10 Evelyn Ter, Wayne Twp., NJ 07470For Sale
 MLS ID #4050863, Luis Guzman, Modern Realty Group. GSMLS
- $--3 bd2 ba2.2k sqft11 Crestwood Ave, Fairfield, NJ 07004Auction
 Auction.com 2
