This spectacular custom home offers many possibilities and the layout welcomes a variety of living arrangements! The beautifully appointed kitchen features maple cabinetry, honed granite countertops, a decorative tile backsplash, porcelain floors and a two-tier breakfast bar. A convenient butler's pantry offers a water purifier system. The luxurious master bedroom showcases all high end craftsmanship such as custom built in cabinets and drawers, while the custom master bathrooms includes a built-in seating and commercial-grade steam unit. The fabulous great room features a custom oak bar, pool table included plus additional 21 x 16 family room on Ground Level. Ground level also offers full bath, exercise room/guest room. The inviting four-season room offers double-door entry, cathedral ceilings, custom window treatments, and beautiful knotty pine from floor to ceiling and walls to windows. Outside, you'll find a detached two-story garage that accommodates up to 5 cars plus a loft ideal for office use/storage. extended patio with custom pavers, beautifully landscaped with a vegetable garden and underground sprinklers. A truly unique home with endless possibilities, nothing else like it!
Active
$1,100,000
133 Sandra Dr, Parsippany-Troy Hills Twp., NJ 07054
4beds
--sqft
Single Family Residence
Built in 1961
0.42 Acres Lot
$1,073,000 Zestimate®
$--/sqft
$-- HOA
What's special
Cathedral ceilingsInviting four-season roomPool table includedCommercial-grade steam unitDouble-door entryPorcelain floorsWater purifier system
- 51 days
- 715
- 33
Zillow last checked:
Listing updated:
Listed by:
Jacqueline Scura 973-214-9488,
Compass Of New Jersey,
Dominique Scura
Source: GSMLS,MLS#: 4048492
Facts & features
Interior
Bedrooms & bathrooms
- Bedrooms: 4
- Bathrooms: 3
- Full bathrooms: 3
Bedroom 1
- Level: Second
- Area: 100
- Dimensions: 10 x 10
Bedroom 2
- Level: Second
- Area: 165
- Dimensions: 11 x 15
Bedroom 3
- Level: Second
- Area: 414
- Dimensions: 23 x 18
Bedroom 4
- Level: Ground
- Area: 208
- Dimensions: 13 x 16
Dining room
- Features: Formal Dining Room
- Level: First
- Area: 132
- Dimensions: 12 x 11
Family room
- Level: Ground
- Area: 336
- Dimensions: 21 x 16
Kitchen
- Features: Breakfast Bar, Eat-in Kitchen
- Level: First
- Area: 120
- Dimensions: 12 x 10
Living room
- Level: First
- Area: 280
- Dimensions: 20 x 14
Heating
- Baseboard - Hotwater, Zoned, Oil Tank Above Ground - Outside
Cooling
- Central Air, Zoned
Appliances
- Included: Carbon Monoxide Detector, Central Vacuum, Dishwasher, Dryer, Microwave, Range/Oven-Gas, Refrigerator, See Remarks, Washer, Oil Water Heater
Features
- Central Vacuum, Pantry, Great Room, Sunroom, Kitchen
- Flooring: Carpet, Parquet-Some, Tile, Wood
- Basement: None
- Has fireplace: No
Property
Parking
- Total spaces: 5
- Parking features: Additional Parking, Detached Garage, Loft Storage
- Garage spaces: 4
- Uncovered spaces: 5
Features
- Patio & porch: Patio, Screened Patio/Porch
- Exterior features: Underground Lawn Sprinkler
- Has spa: Yes
- Spa features: Hot Tub
- Fencing: Wood
Lot
- Size: 0.42 Acres
- Dimensions: .420 AC
Details
- Parcel number: 2329007190000000070000
Construction
Type & style
- Home type: SingleFamily
- Architectural style: Custom Home
- Property subtype: Single Family Residence
Materials
- Vinyl Siding
- Roof: Asphalt Shingle
Condition
- Year built: 1961
Utilities & green energy
- Sewer: Public Sewer
- Water: Public
- Utilities for property: Electricity Connected
Community & HOA
Community
- Security: Carbon Monoxide Detector(s), Security System, Smoke Detector(s), Carbon Monoxide Detector
Location
- Region: Parsippany
Financial & listing details
- Tax assessed value: $373,500
- Annual tax amount: $13,061
- Date on market: 8/24/2026
- Ownership type: Fee Simple
- Electric utility on property: Yes
Estimated market value
$1,073,000
$1.02M - $1.13M
$4,289/mo
Price history
| Date | Event | Price |
|---|---|---|
| 8/24/2026 | Listed for sale | $1,100,000-6.4% |
Source:  GSMLS #4048492 Report a problem GSMLS #4048492 Report a problem | ||
| 8/17/2026 | Listing removed | $1,175,000 |
Source: GSMLS #4042857 Report a problem | ||
| 7/24/2026 | Listed for sale | $1,175,000+441.5% |
Source: GSMLS #4042857 Report a problem | ||
| 12/23/1997 | Sold | $217,000-0.5% |
Source: Public Record Report a problem | ||
| 7/13/1994 | Sold | $218,000 |
Source: Public Record Report a problem | ||
Public tax history
| Year | Property taxes | Tax assessment |
|---|---|---|
| 2026 | $13,061 +0.7% | $373,500 |
| 2025 | $12,975 | $373,500 |
| 2024 | $12,975 +3.8% | $373,500 |
| 2023 | $12,501 +2.6% | $373,500 |
| 2022 | $12,187 +4.3% | $373,500 |
| 2021 | $11,687 +5% | $373,500 |
| 2020 | $11,127 +2.3% | $373,500 |
| 2019 | $10,880 +2.4% | $373,500 |
| 2018 | $10,630 +1.8% | $373,500 |
| 2017 | $10,439 +9.6% | $373,500 +6.8% |
| 2016 | $9,529 +1.4% | $349,800 |
| 2015 | $9,399 +2.6% | $349,800 |
| 2014 | $9,161 +1.7% | $349,800 |
| 2013 | $9,007 +2.4% | $349,800 |
| 2012 | $8,797 +2.3% | $349,800 |
| 2011 | $8,598 +4.6% | $349,800 |
| 2010 | $8,220 +4.9% | $349,800 |
| 2009 | $7,839 | $349,800 |
| 2008 | -- | $349,800 |
| 2007 | -- | $349,800 |
| 2006 | -- | $349,800 |
| 2005 | -- | $349,800 |
| 2003 | -- | $349,800 +222.4% |
| 2002 | -- | $108,500 |
| 2001 | -- | $108,500 |
Find assessor info on the county website
Monthly payment
Est. payment
Payment breakdown
Explore the cost of this home by adjusting the details. Changes won't be saved.Climate risks
Neighborhood: 07054

Similar homes
- $1,050,0004 bd4 ba3.3k sqft41 Florham Rd, Parsippany-Troy Hills Twp., NJ 07054For Sale
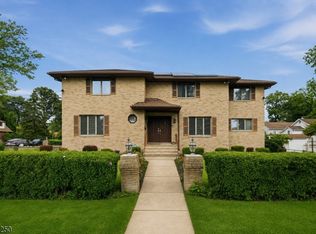 MLS ID #4048221, Ana Bassett, Signature Realty Nj. GSMLS
 - $1,199,9005 bd4 ba3.2k sqft60 Park Rd, Parsippany-Troy Hills Twp., NJ 07054For Sale
 MLS ID #4034599, Darlene Schror, Redfin Corporation. GSMLS
 - $1,075,0004 bd3 ba3.3k sqft156 Kingsland Rd, Boonton Twp., NJ 07005For Sale
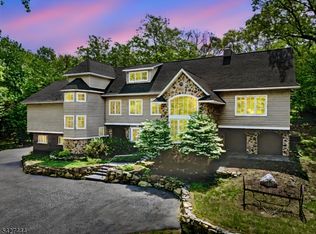 MLS ID #4053368, Glen Baker, Re/Max Select. GSMLS
 - $939,9004 bd4 ba2.3k sqft6 White Oak Ln, Montville Twp., NJ 07045For Sale
 MLS ID #4056393, Brenda Lee, Weichert Realtors Corp Hq. GSMLS
