Commuter's Dream! Welcome to this New Custom Built from top to bottom at year of 2018 Single Family Home! Great location with move right in condition! 5 Bedrooms, 5 full bathrooms, full high ceiling basement partial finished provides additional recreation and storage spaces. perfect for a home gym. Living room w/French door for incase office meeting. 2 Story family room, gas fireplace, access to backyard porch. Kitchen with huge center island, granite countertop, 42" kitchen cabinets, upgraded SS appliances. 1st floor got two huge bedrooms, two full bathrooms. walk in closets. Laundry room. 2nd floor got 3 bedrooms & 3 full bathrooms, plus huge entertainment room. Hardwood floor throughout. Two Zone HVAC. Pella windows and doors. Tall ceiling, many recess lights & storage. Superior Walls foundation. This home offers the ideal combination of location, lifestyle, and convenience- 5 min walk to NYC direct train station! Also, can be the Multiple generation family home! Enjoy being just moments from Parks, Shopping, Restaurant. major highways. great investments!!
For sale
Price cut: $40K (9/23)
$1,058,000
302 Central Ave, Edison, NJ 08817
5beds
3,164sqft
Single Family Residence
Built in 2018
9,548 Square Feet Lot
$1,029,600 Zestimate®
$334/sqft
$-- HOA
What's special
Gas fireplaceTall ceilingWalk in closetsTwo zone hvacHardwood floor throughoutAccess to backyard porchLaundry room
- 52 days
- 1,287
- 58
Zillow last checked:
Listing updated:
Listed by:
LINDA J. CHANG 908-392-0688,
OPTIMUM REALTY, INC.
Source: All Jersey MLS,MLS#: 2702568R
Facts & features
Interior
Bedrooms & bathrooms
- Bedrooms: 5
- Bathrooms: 5
- Full bathrooms: 5
Primary bedroom
- Features: 1st Floor, Full Bath, Walk-In Closet(s)
- Level: First
- Area: 252
- Dimensions: 18 x 14
Bedroom 2
- Area: 221
- Dimensions: 17 x 13
Bedroom 3
- Area: 221
- Dimensions: 17 x 13
Bedroom 4
- Area: 208
- Dimensions: 16 x 13
Bathroom
- Features: Tub Shower, Two Sinks
Dining room
- Features: Living Dining Combo
Family room
- Area: 289
- Length: 17
Kitchen
- Features: Granite/Corian Countertops, Kitchen Exhaust Fan, Kitchen Island, Pantry, Eat-in Kitchen, Galley Type
- Area: 252
- Dimensions: 18 x 14
Living room
- Area: 256
- Dimensions: 16 x 16
Basement
- Area: 0
Heating
- Zoned, Central, Forced Air
Cooling
- Central Air, Zoned
Appliances
- Included: Dishwasher, Dryer, Gas Range/Oven, Exhaust Fan, Microwave, Refrigerator, Range, Washer, Kitchen Exhaust Fan, Gas Water Heater
Features
- High Ceilings, Entrance Foyer, 2 Bedrooms, Kitchen, Laundry Room, Living Room, Bath Full, Bath Second, Storage, Dining Room, Family Room, 3 Bedrooms, Bath Main, Bath Third, Attic
- Flooring: Ceramic Tile, Wood
- Basement: Partially Finished, Full, Daylight, Recreation Room, Storage Space, Utility Room
- Has fireplace: No
Interior area
- Total structure area: 3,164
- Total interior livable area: 3,164 sqft
Video & virtual tour
Property
Parking
- Parking features: 1 Car Width, Asphalt, Driveway, On Street, Open, Paved
- Has uncovered spaces: Yes
- Details: Oversized Vehicles Allowed
Accessibility
- Accessibility features: See Remarks
Features
- Levels: Two
- Stories: 2
- Patio & porch: Porch, Deck, Patio
- Exterior features: Open Porch(es), Deck, Patio, Fencing/Wall, Storage Shed, Yard
- Pool features: None
- Fencing: Fencing/Wall
Lot
- Size: 9,548 Square Feet
- Dimensions: 191.00 x 50.00
- Features: Level, Wooded
Details
- Additional structures: Shed(s)
- Parcel number: 210500101000000019000
Construction
Type & style
- Home type: SingleFamily
- Architectural style: Colonial, Custom Home, Two Story
- Property subtype: Single Family Residence
Materials
- Roof: Asphalt
Condition
- Year built: 2018
Utilities & green energy
- Gas: Natural Gas
- Sewer: Public Sewer
- Water: Public
- Utilities for property: Underground Utilities, Electricity Connected, Natural Gas Connected
Community & HOA
Location
- Region: Edison
Financial & listing details
- Price per square foot: $334/sqft
- Tax assessed value: $309,100
- Annual tax amount: $18,394
- Date on market: 8/18/2026
- Ownership: Fee Simple
- Electric utility on property: Yes
Estimated market value
$1,029,600
$978,000 - $1.08M
$4,064/mo
Price history
| Date | Event | Price |
|---|---|---|
| 9/23/2026 | Price change | $1,058,000-3.6%$334/sqft |
Source:  All Jersey MLS #2702568R Report a problem All Jersey MLS #2702568R Report a problem | ||
| 8/18/2026 | Listed for sale | $1,098,000+174.5%$347/sqft |
Source: All Jersey MLS #2702568R Report a problem | ||
| 2/5/2019 | Sold | $400,000+90.5%$126/sqft |
Source: Public Record Report a problem | ||
| 1/5/2017 | Sold | $210,000$66/sqft |
Source: Public Record Report a problem | ||
| 10/3/2016 | Sold | $210,000+5.1%$66/sqft |
Source: Agent Provided Report a problem | ||
| 2/27/2016 | Listing removed | $199,900$63/sqft |
Source: PETRA BEST REALTY LLC #1611899 Report a problem | ||
| 1/27/2016 | Pending sale | $199,900$63/sqft |
Source: PETRA BEST REALTY LLC #1611899 Report a problem | ||
| 1/14/2016 | Price change | $199,900-28.6%$63/sqft |
Source: PETRA BEST REALTY LLC #1611899 Report a problem | ||
| 12/30/2015 | Listed for sale | $280,000$88/sqft |
Source: PETRA BEST REALTY LLC #1611899 Report a problem | ||
Public tax history
| Year | Property taxes | Tax assessment |
|---|---|---|
| 2025 | $17,718 | $309,100 |
| 2024 | $17,718 +0.5% | $309,100 |
| 2023 | $17,628 0% | $309,100 |
| 2022 | $17,634 +0.4% | $309,100 |
| 2021 | $17,566 -2.8% | $309,100 |
| 2020 | $18,079 +338.9% | $309,100 |
| 2019 | $4,119 | $309,100 +312.1% |
| 2018 | $4,119 -27.6% | $75,000 -30.4% |
| 2017 | $5,688 +4% | $107,800 |
| 2016 | $5,470 +3% | $107,800 |
| 2015 | $5,310 +3.1% | $107,800 |
| 2014 | $5,149 +2.1% | $107,800 |
| 2012 | $5,045 +5.4% | $107,800 |
| 2011 | $4,787 +2.6% | $107,800 |
| 2010 | $4,668 +4.5% | $107,800 |
| 2009 | $4,465 | $107,800 |
| 2008 | -- | $107,800 |
| 2007 | $14,835 +1.2% | $107,800 |
| 2006 | $14,654 +2.6% | $107,800 |
| 2005 | $14,283 | $107,800 |
| 2004 | -- | $107,800 |
| 2003 | -- | $107,800 |
| 2002 | -- | $107,800 |
| 2001 | -- | $107,800 |
Find assessor info on the county website
Monthly payment
Est. payment
Payment breakdown
Explore the cost of this home by adjusting the details. Changes won't be saved.Climate risks
Neighborhood: Lahiere
Similar homes
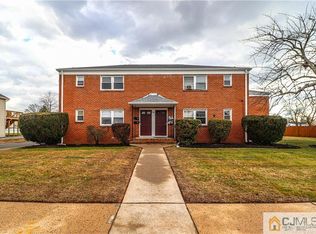
- $1,100,0005 bd4 ba2.6k sqft11 Andre Ave, Edison, NJ 08817For Sale
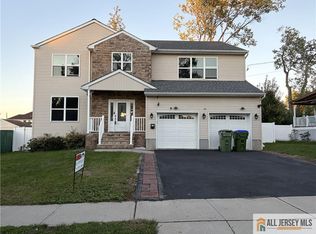
 MLS ID #2770668M, HYUK J. KIM. All Jersey MLS
 - $--5 bd3 ba1.9k sqft611 Grant Ave #15, Plainfield, NJ 07060Auction
 Xome
Xome - $989,0004 bd4 ba3k sqft11 Melbourne St, Edison, NJ 08817New Construction
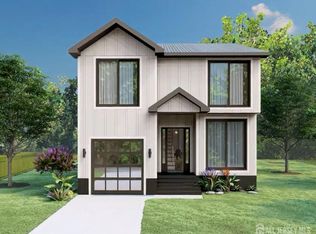 MLS ID #2616638R, NARASIMHAN NARAYANAN. All Jersey MLS
 - $--4 bd3 ba2.4k sqft15 Appomattox Dr, Manalapan, NJ 07726Auction
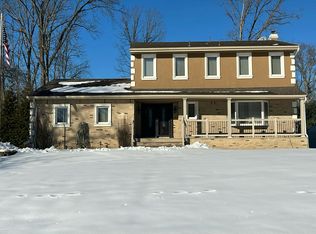 Auction.com 2
 - $889,9005 bd4 ba3k sqft473 Franklin Blvd, Somerset, NJ 08873For SaleMLS ID #2701219R, VIJAY SATWAH. All Jersey MLS
- $1,100,0004 bd3 ba2.4k sqft14 Wilson Way S, West Windsor, NJ 08550For Sale
 MLS ID #NJME2084534, Donna Lucarelli, Keller Williams Real Estate - Princeton. Bright MLS
 - $1,150,0005 bd5 ba3.9k sqft38 Balmoral Ave, Matawan, NJ 07747For SaleMLS ID #2704802R, JOHN CASTALDO. All Jersey MLS
- $700,0004 bd3 ba1.8k sqft314 8th St, Piscataway, NJ 08854For SaleMLS ID #2705937R, KERWIN D. LYNCH. All Jersey MLS
- $895,0004 bd3 ba2.2k sqft26 Rutgers Ave, Colonia, NJ 07067For SaleMLS ID #2705580R, JUSTIN CALDERON. All Jersey MLS
- $1,030,0004 bd3 ba2.4k sqft19 Goldenrod Dr, Belle Mead, NJ 08502For SaleMLS ID #2704521R, OFIR HILLEL. All Jersey MLS
