Welcome to this beautifully upgraded 4-bedroom, 3.5-bath Colonial in sought-after Wildflower Ridge, set on a level 0.58-acre lot. Designed for modern living, this home features an extensive smart-home system with connected lighting, ceiling fans and other integrated features throughout. The impressive two-story foyer opens to bright, spacious living areas with upgraded flooring, contemporary lighting and refined finishes. The updated kitchen features granite countertops, upgraded cabinetry and modern finishes, flowing seamlessly into the dining and great room areas. A striking wood-slat acoustic feature wall adds warmth and architectural character to the living space, while the fireplace creates an inviting focal point. Sliders lead to a large Trex deck and level backyard, perfect for entertaining or relaxing. A first-floor office and convenient mudroom/laundry add everyday functionality. Upstairs, the spacious primary suite offers an en-suite bath with soaking tub and walk-in closet, plus three additional bedrooms. The fully finished basement includes a recreation room, den and full bath. Additional highlights include a side-entry 2-car garage, roof (2021), HVAC (2021), water heater (2025) and solar panels (2025).
Coming soon 09/24
$919,000
13 Cornelius Way, Franklin Twp., NJ 08873
4beds
--sqft
Single Family Residence
Built in 1998
0.58 Acres Lot
$960,400 Zestimate®
$--/sqft
$-- HOA
What's special
- 1 day
- 249
- 11
Zillow last checked:
Listing updated:
Listed by:
Vijayalakhmi Venkatesh 201-274-5374,
Weichert Realtors
Source: GSMLS,MLS#: 4053337
Facts & features
Interior
Bedrooms & bathrooms
- Bedrooms: 4
- Bathrooms: 4
- Full bathrooms: 3
- 1/2 bathrooms: 1
Primary bedroom
- Description: Full Bath, Walk-In Closet
Bedroom 1
- Level: Second
- Area: 234
- Dimensions: 13 x 18
Bedroom 2
- Level: Second
- Area: 110
- Dimensions: 11 x 10
Bedroom 3
- Level: Second
- Area: 110
- Dimensions: 11 x 10
Bedroom 4
- Level: Second
- Area: 110
- Dimensions: 11 x 10
Kitchen
- Features: Eat-in Kitchen
Basement
- Features: Bath(s) Other, Den, Rec Room, Utility Room
Heating
- Forced Air, Electric, Natural Gas
Cooling
- Central Air
Appliances
- Included: Dishwasher, Dryer, Range/Oven-Gas, Refrigerator, Washer
- Laundry: Level 1
Features
- Walk-In Closet(s)
- Flooring: Carpet, Tile, Wood
- Basement: Yes,Finished,Full
- Number of fireplaces: 1
- Fireplace features: Great Room
Property
Parking
- Total spaces: 2
- Parking features: 1 Car Width, Attached Garage, Garage Door Opener
- Attached garage spaces: 2
- Uncovered spaces: 2
Features
- Patio & porch: Deck
Lot
- Size: 0.58 Acres
- Dimensions: .582 AC
- Features: Level
Details
- Parcel number: 2708000590006000040000
Construction
Type & style
- Home type: SingleFamily
- Architectural style: Colonial
- Property subtype: Single Family Residence
Materials
- Brick, Vinyl Siding
- Roof: Asphalt Shingle
Condition
- Year built: 1998
- Major remodel year: 2024
Utilities & green energy
- Sewer: Public Sewer
- Water: Public
- Utilities for property: Underground Utilities
Community & HOA
Community
- Security: Carbon Monoxide Detector(s), Smoke Detector(s)
- Subdivision: Wildflower Ridge
Location
- Region: Somerset
Financial & listing details
- Tax assessed value: $849,500
- Annual tax amount: $14,511
- Date on market: 9/24/2026
- Exclusions: NONE
- Ownership type: Fee Simple
Estimated market value
$960,400
$912,000 - $1.01M
$4,696/mo
Price history
| Date | Event | Price |
|---|---|---|
| 11/21/2023 | Sold | $820,000+228% |
Source: Public Record Report a problem | ||
| 1/16/1998 | Sold | $250,020 |
Source: Public Record Report a problem | ||
Public tax history
| Year | Property taxes | Tax assessment |
|---|---|---|
| 2025 | $14,587 +16.3% | $834,500 +16.3% |
| 2024 | $12,538 -1.2% | $717,300 +9.2% |
| 2023 | $12,687 +10.8% | $657,000 +11.9% |
| 2022 | $11,452 | $587,000 +13.5% |
| 2021 | -- | $517,000 +4% |
| 2020 | $11,441 +1% | $497,000 |
| 2019 | $11,328 | $497,000 +2.1% |
| 2018 | $11,328 +2% | $487,000 +4.3% |
| 2017 | $11,106 -1.4% | $467,000 -1.1% |
| 2016 | $11,264 +4.9% | $472,400 -2.1% |
| 2015 | $10,737 +1.6% | $482,400 +3.4% |
| 2014 | $10,568 +3.2% | $466,400 -0.2% |
| 2013 | $10,236 -0.2% | $467,400 |
| 2012 | $10,255 +4.9% | $467,400 -4.1% |
| 2011 | $9,777 +5.9% | $487,400 |
| 2010 | $9,237 -12.5% | $487,400 -2% |
| 2009 | $10,551 | $497,400 -8% |
| 2008 | -- | $540,800 |
| 2007 | -- | $540,800 |
| 2006 | -- | $540,800 +9.1% |
| 2005 | -- | $495,600 +12.1% |
| 2004 | $3,853 | $442,000 +6.5% |
| 2003 | -- | $414,900 +9.3% |
| 2002 | -- | $379,500 +13.5% |
| 2001 | -- | $334,400 |
Find assessor info on the county website
Monthly payment
Est. payment
Payment breakdown
Explore the cost of this home by adjusting the details. Changes won't be saved.Climate risks
Neighborhood: 08873

Similar homes
- $920,0004 bd3 ba-- sqft9 Rue Cezanne, Franklin Twp., NJ 08873For Sale
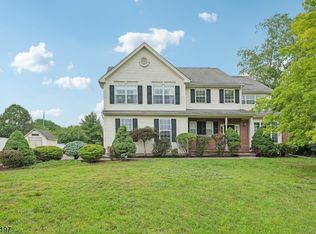 MLS ID #4053036, Kelly Ju, Realmart Realty. GSMLS
 - $825,0004 bd3 ba2.6k sqft154 Dutton St, Somerset, NJ 08873For Sale

 MLS ID #2704547R, PRIYANK TRIVEDI. All Jersey MLS
 - $950,0004 bd3 ba5k sqft42 Margaret Dr, Somerset, NJ 08873For Sale
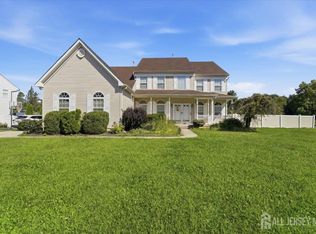 MLS ID #2704122R, WAJIHA KAMAL. All Jersey MLS
 - $899,0004 bd3 ba2.7k sqft2 Garden Hills Dr, Somerset, NJ 08873For Sale
 MLS ID #2703274R, ROBERT DEKANSKI. All Jersey MLS
 - $849,9995 bd3 ba2.3k sqft101 Churchill Ave, Somerset, NJ 08873For SaleMLS ID #2704198R, VINCENT BARICAUA. All Jersey MLS
- $1,175,0005 bd4 ba5.7k sqft108 Lynch St, Somerset, NJ 08873For SaleMLS ID #2704234R, MATTHEW ZAVATSKY. All Jersey MLS
