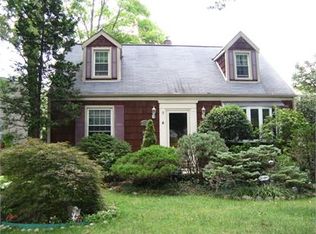
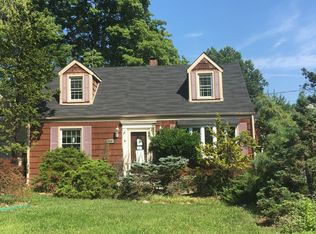
This Expanded Cape is totally Renovated and is a Must See Master Piece of a home!!! The Open concept Layout will amaze you as you move through this spacious Beauty. The Kitchen offers quality cabinets, brand new top of the line appliances, and gorgeous flooring. From there you are lead to a spacious Dining Room, and then to a marvelous Living Room with a custom marble fire place. Imagine sitting in front of the cozy fire place on a cold wintery night. Also, on this level are two bedrooms, a stunning, full bath room, and a bonus extra room which could be an office or a play room or what ever suits your needs. The second floor offers two more spacious bedrooms and another full bath. Let's move through to the finished, tall, walkout basement which offers three additional rooms. Also offers a new bath room on each floor; new roof, new appliances, new furnace and hot water heater and much much more! This Brisbane Estates location is very desirable and is not in a flood zone. "Peace of mind" is the description that I think of when I enter this "low maintenance Home". Both the area and the house will full fill all of your dreams for home ownership! STOP! When opportunity strikes, follow your heart and mind. The door is OPEN, waiting for you!!! This eloquent BRISNANE ESTATES home could be yours. Don't wait, call today!!!
Active
$674,900
848 Adam Cir, Plainfield City, NJ 07062
4beds
--sqft
Single Family Residence
Built in 1951
6,358 Square Feet Lot
$-- Zestimate®
$--/sqft
$-- HOA
What's special
- 10 days
- 113
- 12
Zillow last checked:
Listing updated:
Listed by:
Fredrica Williams 908-756-4663,
Fredrica Williams Realty, Inc.
Source: GSMLS,MLS#: 4057949
Facts & features
Interior
Bedrooms & bathrooms
- Bedrooms: 4
- Bathrooms: 3
- Full bathrooms: 3
Bedroom 1
- Level: First
Bedroom 2
- Level: First
Bedroom 3
- Level: Second
Bedroom 4
- Level: Second
Dining room
- Features: Formal Dining Room
- Level: First
Family room
- Level: Basement
Kitchen
- Features: Eat-in Kitchen, See Remarks
- Level: First
Living room
- Level: First
Basement
- Features: BathOthr, Exercise, FamilyRm, GarEnter, SittngRm, Utility
Heating
- 1 Unit, Baseboard - Hotwater, Natural Gas
Cooling
- See Remarks
Appliances
- Included: Carbon Monoxide Detector, Dishwasher, Kitchen Exhaust Fan, Microwave, Range/Oven-Gas, Refrigerator, Self Cleaning Oven, Gas Water Heater
Features
- Bathroom
- Doors: Storm Door(s)
- Windows: Storm Window(s), Thermal Windows/Doors
- Basement: Yes,Finished,Full,Walk-Out Access
- Number of fireplaces: 1
- Fireplace features: Living Room
Property
Parking
- Total spaces: 1
- Parking features: 1 Car Width, Asphalt, Attached Garage, Built-In Garage
- Attached garage spaces: 1
Lot
- Size: 6,358 Square Feet
- Dimensions: 46.64 x 136.33IRR
- Features: Backs to Park Land
Details
- Parcel number: 2912009150000000210000
- Zoning description: Res
Construction
Type & style
- Home type: SingleFamily
- Architectural style: Cape Cod
- Property subtype: Single Family Residence
Materials
- Stucco
- Roof: Asphalt Shingle
Condition
- Year built: 1951
- Major remodel year: 2026
Utilities & green energy
- Sewer: Public Sewer
- Water: Public
- Utilities for property: Underground Utilities
Community & HOA
Community
- Security: Carbon Monoxide Detector
Location
- Region: Plainfield
Financial & listing details
- Tax assessed value: $123,300
- Annual tax amount: $11,005
- Date on market: 10/11/2026
- Ownership type: Fee Simple
Estimated market value
Not available
Estimated sales range
Not available
Not available
Price history
| Date | Event | Price |
|---|---|---|
| 10/11/2026 | Listed for sale | $674,900+42.1% |
Source:  GSMLS #4057949 Report a problem | ||
| 5/1/2026 | Listing removed | $475,000 |
Source: GSMLS #3993531 Report a problem | ||
| 1/15/2026 | Price change | $475,000-4.8% |
Source: GSMLS #3993531 Report a problem | ||
| 10/20/2025 | Listed for sale | $499,000-5.8% |
Source: GSMLS #3993531 Report a problem | ||
| 4/16/2025 | Listing removed | $530,000 |
Source: GSMLS #3956734 Report a problem | ||
| 4/14/2025 | Listed for sale | $530,000+1393% |
Source: GSMLS #3956734 Report a problem | ||
| 6/30/1972 | Sold | $35,500 |
Source: Agent Provided Report a problem | ||
Public tax history
| Year | Property taxes | Tax assessment |
|---|---|---|
| 2024 | $10,767 +1% | $123,300 |
| 2023 | $10,661 +4.7% | $123,300 |
| 2022 | $10,180 +0.9% | $123,300 |
| 2021 | $10,089 +0.3% | $123,300 |
| 2020 | $10,059 +9.6% | $123,300 |
| 2019 | $9,177 | $123,300 |
| 2018 | $9,177 +40.2% | $123,300 |
| 2017 | $6,543 -30.1% | $123,300 |
| 2016 | $9,361 +2.8% | $123,300 |
| 2015 | $9,107 +2.4% | $123,300 |
| 2014 | $8,895 +3% | $123,300 |
| 2013 | $8,635 +0.1% | $123,300 |
| 2012 | $8,624 +3.6% | $123,300 |
| 2011 | $8,320 +8.7% | $123,300 |
| 2010 | $7,656 +3.8% | $123,300 |
| 2009 | $7,372 | $123,300 |
| 2008 | -- | $123,300 |
| 2007 | $6,989 | $123,300 |
| 2006 | -- | $123,300 |
| 2005 | -- | $123,300 |
| 2004 | -- | $123,300 |
| 2003 | -- | $123,300 |
| 2002 | -- | $123,300 |
| 2001 | -- | $123,300 |
Find assessor info on the county website
Monthly payment
Est. payment
Payment breakdown
Explore the cost of this home by adjusting the details. Changes won't be saved.Climate risks
Neighborhood: 07062
Similar homes
- $624,9004 bd3 ba1.3k sqft812 Sterling St, Plainfield City, NJ 07062For Sale
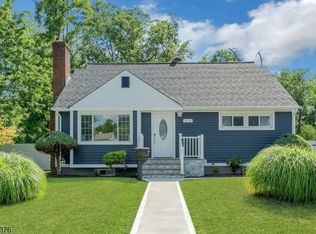 MLS ID #4050482, Yira Demorizi, Prominent Properties Sir. GSMLS
- $699,9995 bd3 ba2.2k sqft143 S Martine Ave, Fanwood Boro, NJ 07023For Sale
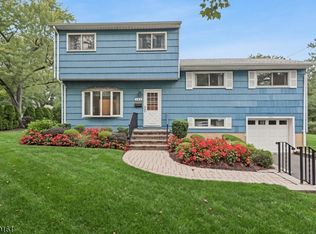 MLS ID #4051538, Michelle Pais, Signature Realty Nj. GSMLS
- $599,9994 bd3 ba-- sqft520 W Grand Ave, Rahway, NJ 07065For Sale
 MLS ID #2706437R, JOSEPH ONEAL. All Jersey MLS
- $459,9002 bd1 ba-- sqft840-846 Berkeley Ave, Plainfield City, NJ 07062For Sale
 MLS ID #4052936, Michael A. Fingerman, Homesmart First Advantage Realty. GSMLS
- $539,0003 bd1 ba1.3k sqft747 3rd St, Dunellen, NJ 08812For SaleMLS ID #2705979R, MARK MATTHEISS. All Jersey MLS
