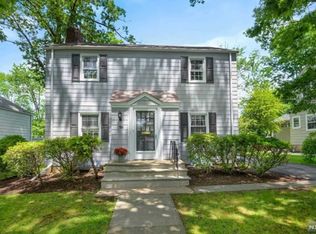
Classic Colonial charm with easy flow layout offers flexible living in this well-maintained home with hardwood floors and built-ins in the living room and dining room. The spacious family room addition with fireplace, vaulted ceiling, and skylight creates the heart of the home, providing plenty of room for everyday living, entertaining, or movie nights. The first-floor full bath adds convenience and flexibility for guests. Upstairs, you'll find three bedrooms, including two generously sized bedrooms with ample space for relaxing or working from home, and a full bath. The walk-up attic and unfinished basement offer outstanding potential for future expansion and storage. Imagine a rec room, home gym, or creative workspace. Full house generator and many mechanical updates offer peace of mind. Outside, the level backyard and patio provide space for gardening, play, entertaining, or simply enjoying the outdoors. Ideally located near Verona's vibrant downtown, parks, restaurants, shopping, and nearby Montclair, this home also offers convenient access to major highways, NJ Transit, and New York City commuting options. Whether you're searching for a home with flexible living space, room to personalize over time, or the timeless character of a classic Colonial in a desirable Essex County location, this property offers an exceptional opportunity to create a home that fits your lifestyle for years to come.
Under contract
$849,000
68 Linden Ave, Verona Twp., NJ 07044
3beds
--sqft
Single Family Residence
Built in 1933
7,500 Square Feet Lot
$-- Zestimate®
$--/sqft
$-- HOA
What's special
Level backyardVaulted ceilingClassic colonial charmHardwood floorsTwo generously sized bedroomsThree bedroomsSpacious family room addition
- 27 days
- 1,832
- 104
Likely to sell faster than
Zillow last checked:
Listing updated:
Listed by:
Caroline Mescia 201-303-6316,
Compass New Jersey Llc
Source: GSMLS,MLS#: 4055156
Facts & features
Interior
Bedrooms & bathrooms
- Bedrooms: 3
- Bathrooms: 3
- Full bathrooms: 2
- 1/2 bathrooms: 1
Bedroom 1
- Level: Second
- Area: 180
- Dimensions: 15 x 12
Bedroom 2
- Level: Second
- Area: 192
- Dimensions: 16 x 12
Bedroom 3
- Level: Second
- Area: 72
- Dimensions: 9 x 8
Dining room
- Level: First
- Area: 144
- Dimensions: 12 x 12
Family room
- Level: First
- Area: 315
- Dimensions: 21 x 15
Kitchen
- Features: See Remarks
- Level: First
- Area: 182
- Dimensions: 14 x 13
Living room
- Level: First
- Area: 216
- Dimensions: 18 x 12
Basement
- Features: Laundry Room, Storage Room, Utility Room, Workshop
Heating
- 2 Units, Baseboard - Hotwater, Radiators - Steam, See Remarks, Electric, Natural Gas
Cooling
- 1 Unit, Ductless Split AC
Appliances
- Included: Carbon Monoxide Detector, Dishwasher, Dryer, Generator-Built-In, Microwave, Range/Oven-Gas, Refrigerator, Washer, Gas Water Heater
- Laundry: In Basement
Features
- Flooring: Tile, Wood
- Doors: Storm Door(s)
- Windows: Thermal Windows/Doors, Blinds, Drapes, Skylight(s)
- Basement: Yes,Full,Unfinished,Sump Pump
- Number of fireplaces: 2
- Fireplace features: Family Room, Living Room, Non-Functional, Wood Burning
Property
Parking
- Total spaces: 6
- Parking features: 1 Car Width, 2 Car Width, Asphalt, Detached Garage
- Garage spaces: 2
- Uncovered spaces: 6
Features
- Patio & porch: Enclosed Porch(es), Patio
- Exterior features: Curbs
Lot
- Size: 7,500 Square Feet
- Dimensions: 50 x 150 IRR
- Features: Level
Details
- Parcel number: 1620009050000000290000
- Other equipment: Generator-Built-In
Construction
Type & style
- Home type: SingleFamily
- Architectural style: Colonial
- Property subtype: Single Family Residence
Materials
- Clapboard, Wood Siding
- Roof: Asphalt Shingle
Condition
- Year built: 1933
Utilities & green energy
- Gas: Gas-Natural
- Sewer: Public Sewer, Sewer Charge Extra
- Water: Public, Water Charge Extra
- Utilities for property: Electricity Connected, Natural Gas Connected, Fiber Optic, Garbage Included
Community & HOA
Community
- Security: Carbon Monoxide Detector
- Subdivision: Laning
Location
- Region: Verona
Financial & listing details
- Tax assessed value: $686,100
- Annual tax amount: $15,198
- Date on market: 9/25/2026
- Exclusions: None
- Ownership type: Fee Simple
- Electric utility on property: Yes
Estimated market value
Not available
Estimated sales range
Not available
$4,066/mo
Price history
| Date | Event | Price |
|---|---|---|
| 10/5/2026 | Pending sale | $849,000 |
Source:  GSMLS #4055156 Report a problem GSMLS #4055156 Report a problem | ||
| 9/25/2026 | Listed for sale | $849,000+2.9% |
Source: GSMLS #4055156 Report a problem | ||
| 9/24/2026 | Listing removed | $825,000 |
Source: GSMLS #4046106 Report a problem | ||
| 8/11/2026 | Listed for sale | $825,000+65% |
Source: GSMLS #4046106 Report a problem | ||
| 6/22/2016 | Sold | $500,000+0.2% |
Source: GSMLS #3299441 Report a problem | ||
| 4/30/2016 | Pending sale | $499,000 |
Source: Berkshire Hathaway HomeServices New Jersey Properties #3299441 Report a problem | ||
| 4/20/2016 | Listed for sale | $499,000 |
Source: Berkshire Hathaway HomeServices New Jersey Properties #3299441 Report a problem | ||
Public tax history
| Year | Property taxes | Tax assessment |
|---|---|---|
| 2025 | $15,198 +2.6% | $480,200 |
| 2024 | $14,819 +3.1% | $480,200 |
| 2023 | $14,372 +1.2% | $480,200 |
| 2022 | $14,200 +3.2% | $480,200 |
| 2021 | $13,753 +3.4% | $480,200 |
| 2020 | $13,302 +12.7% | $480,200 |
| 2019 | $11,802 | $480,200 +28.5% |
| 2018 | $11,802 +4.8% | $373,600 |
| 2017 | $11,266 +2.1% | $373,600 +1.6% |
| 2016 | $11,034 | $367,800 |
Find assessor info on the county website
Monthly payment
Est. payment
Payment breakdown
Explore the cost of this home by adjusting the details. Changes won't be saved.Climate risks
Neighborhood: 07044
Nearby schools
Schools provided by the listing agent
- Elementary: Laning Ave
- Middle: Whitehorne
- High: Verona
Source: GSMLS. This data may not be complete. We recommend contacting the local school district to confirm school assignments for this home.
Similar homes
- $749,0003 bd2 ba1.6k sqft15 Patton Pl, Montclair Twp., NJ 07043For Sale
 MLS ID #4059836, Ann Mccarthy, Prominent Properties Sir. GSMLS
 - $850,0003 bd3 ba2.8k sqft103 3rd Ave, Little Falls Twp., NJ 07424For Sale
 MLS ID #4055225, Teresa Maegerlein, Weichert Realtors. GSMLS
 - $859,0004 bd3 ba-- sqft8 Mountain Way, Cedar Grove Twp., NJ 07009For Sale
 MLS ID #4057510, Kaitlyn Siracusa, The Agency One Rock. GSMLS
 - $699,0004 bd4 ba1.9k sqft10 David Rd, Cedar Grove Twp., NJ 07009For Sale
 MLS ID #4059892, Aja Ann Mauceri, Coldwell Banker Realty. GSMLS
