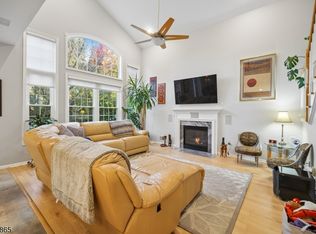
Welcome to 30 Connel Drive, located in the desirable Oldstead section of West Orange. This spacious 5-bedroom, 4.5-bath home offers a wonderful blend of comfort, flexibility and indoor/outdoor living. The ground level features a welcoming entrance foyer, spacious family room with stone gas fireplace with direct access to the attached 2-car garage, plus a bedroom/office, powder room and laundry room with outside exit. The first floor offers a bright living room with vaulted ceilings & skylights, dining room and large updated eat-in kitchen with granite countertops, Wolf range, center island & generous breakfast area. Sliders open to the outdoor sitting area for easy entertaining. The second floor includes 4 bedrooms, including one with an updated ensuite bath. The spacious primary suite features updated his-and-her bathrooms, 2 walk-in closets, a dressing area & additional sitting room/office. Hardwood floors throughout. Full finished basement with French drain and sump pump & storage room. Additional features include 2 HVAC systems, 2 A/C systems, 2 hot water heaters. Outside, enjoy a large, level yard with a TREX deck, additional deck/patio areas, covered outdoor area & storage room. Conveniently located near schools, houses of worship, shopping, major highways and NYC Midtown Direct Train. Walking distance to South Mountain Reservation. This home beautifully combines spacious living, everyday comfort, & a convenient location.
Under contract
$899,000
30 Connel Dr, West Orange Twp., NJ 07052
5beds
--sqft
Single Family Residence
Built in 1966
0.34 Acres Lot
$-- Zestimate®
$--/sqft
$-- HOA
What's special
Storage roomDressing areaUpdated ensuite bathHardwood floors throughoutCovered outdoor areaCenter islandWolf range
- 54 days
- 79
- 2
Zillow last checked:
Listing updated:
Listed by:
Leslie Inlander 917-612-8659,
Keller Williams Suburban Realty
Source: GSMLS,MLS#: 4052821
Facts & features
Interior
Bedrooms & bathrooms
- Bedrooms: 5
- Bathrooms: 5
- Full bathrooms: 4
- 1/2 bathrooms: 1
Primary bedroom
- Description: Dressing Room, Sitting Room, Walk-In Closet
Bedroom 1
- Level: Second
Bedroom 2
- Level: Ground
Bedroom 3
- Level: Second
Bedroom 4
- Level: Second
Primary bathroom
- Features: Soaking Tub, Stall Shower
Dining room
- Features: Formal Dining Room
- Level: First
Family room
- Level: Ground
Kitchen
- Features: Kitchen Island, Eat-in Kitchen
- Level: First
Living room
- Level: First
Basement
- Features: Exercise Room, Rec Room, Storage Room, Utility Room
Heating
- 2 Units, Forced Air, Zoned, Electric, Natural Gas
Cooling
- 2 Units, Zoned
Appliances
- Included: Carbon Monoxide Detector, Dishwasher, Dryer, Kitchen Exhaust Fan, Range/Oven-Gas, Refrigerator, Washer, Electric Water Heater
Features
- Bedroom
- Flooring: Stone, Wood
- Windows: Blinds, Skylight(s)
- Basement: Yes,Finished,French Drain,Full,Sump Pump
- Number of fireplaces: 1
- Fireplace features: Family Room, Gas
Property
Parking
- Total spaces: 2
- Parking features: Additional Parking, Asphalt, Attached Garage, Built-In Garage, Oversized
- Attached garage spaces: 2
Features
- Levels: Multi/Split,Split Level
- Patio & porch: Deck, Patio
Lot
- Size: 0.34 Acres
- Dimensions: 100 x 150
- Features: Level
Details
- Additional structures: Storage Shed
- Parcel number: 1622001680011000080000
Construction
Type & style
- Home type: SingleFamily
- Property subtype: Single Family Residence
Materials
- Wood Shingle
- Roof: Asphalt Shingle
Condition
- Year built: 1966
- Major remodel year: 2010
Utilities & green energy
- Sewer: Public Sewer
- Water: Public
- Utilities for property: Underground Utilities
Community & HOA
Community
- Security: Carbon Monoxide Detector
- Subdivision: Olstead
Location
- Region: West Orange
Financial & listing details
- Tax assessed value: $884,600
- Annual tax amount: $23,238
- Date on market: 9/15/2026
- Ownership type: Fee Simple
Estimated market value
Not available
Estimated sales range
Not available
$6,921/mo
Price history
| Date | Event | Price |
|---|---|---|
| 10/6/2026 | Pending sale | $899,000 |
Source:  GSMLS #4052821 Report a problem | ||
| 9/15/2026 | Listed for sale | $899,000+41% |
Source: GSMLS #4052821 Report a problem | ||
| 5/17/2004 | Sold | $637,500 |
Source: Public Record Report a problem | ||
Public tax history
| Year | Property taxes | Tax assessment |
|---|---|---|
| 2025 | $23,238 +11.4% | $884,600 +98.6% |
| 2024 | $20,867 +2.3% | $445,500 |
| 2023 | $20,396 | $445,500 |
| 2022 | $20,396 | $445,500 |
| 2021 | $20,396 +10% | $445,500 |
| 2020 | $18,537 +3% | $445,500 |
| 2019 | $17,989 | $445,500 |
| 2018 | $17,989 +3.8% | $445,500 |
| 2017 | $17,330 +1.9% | $445,500 |
| 2016 | $17,005 +2% | $445,500 |
| 2015 | $16,671 +2.6% | $445,500 |
| 2014 | $16,252 +4.2% | $445,500 +1.3% |
| 2013 | $15,590 +1.8% | $439,900 |
| 2012 | $15,313 -24.9% | $439,900 |
| 2011 | $20,396 +3.5% | $439,900 +180% |
| 2010 | $19,711 +3.5% | $157,100 |
| 2009 | $19,050 +6.5% | $157,100 |
| 2008 | $17,894 +7.5% | $157,100 |
| 2007 | $16,653 | $157,100 |
| 2006 | -- | $157,100 |
| 2005 | -- | $157,100 |
| 2004 | $14,689 | $157,100 |
| 2003 | -- | $157,100 |
| 2002 | -- | $157,100 |
| 2001 | -- | $157,100 |
Find assessor info on the county website
Monthly payment
Est. payment
Payment breakdown
Explore the cost of this home by adjusting the details. Changes won't be saved.Climate risks
Neighborhood: 07052
Nearby schools
Schools provided by the listing agent
- Elementary: St Cloud
- Middle: Roosevelt
Source: GSMLS. This data may not be complete. We recommend contacting the local school district to confirm school assignments for this home.

Similar homes
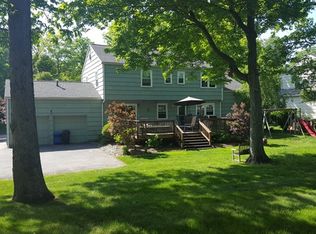
- $829,9005 bd4 ba-- sqft4 Tornillo Rd, West Orange Twp., NJ 07052For Sale
 MLS ID #4047791, Justin Kiliszek, Exp Realty, Llc. GSMLS
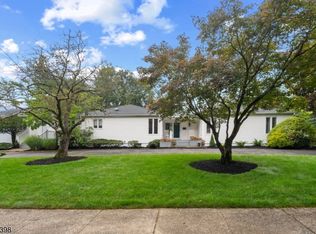
- $1,099,0006 bd5 ba3.4k sqft39 Lessing Rd, West Orange Twp., NJ 07052For Sale
 MLS ID #4059144, Geraldine Perez, Coldwell Banker Realty. GSMLS
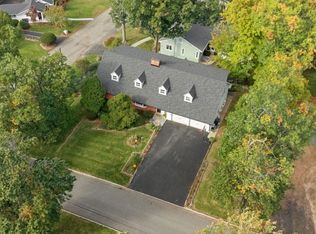
- $739,0005 bd3 ba2.8k sqft36 Curtis Avenue, West Orange Twp., NJ 07052For Sale
 MLS ID #4050895, Necker Jean, Jeanius Realty. GSMLS
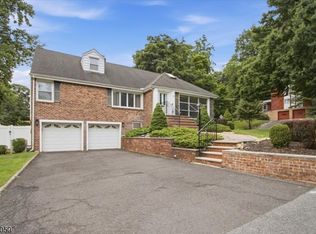
- $849,0003 bd4 ba2.5k sqft10 Boland Dr, West Orange Twp., NJ 07052For Sale
 MLS ID #4063046, Stanley Rubin, Coldwell Banker Realty. GSMLS
