Skip main navigation
Active
  • $895,000

    70 Independence Way, Morris Twp., NJ 07960

    3beds
    --sqft
    : 
    $6,099/mo
    Get pre-qualified
    Townhouse
    Built in 1981
    2,613 Square Feet Lot
    $-- Zestimate®
    $--/sqft
    $425/mo HOA

    What's special

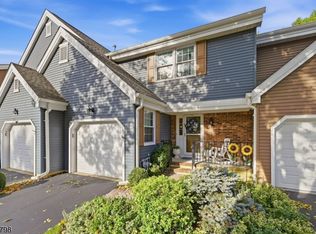
    Welcome to this beautifully renovated and thoughtfully designed home in the sought-after Liberty Greens, where modern updates and timeless style come together effortlessly. Complete with an expansive deck and a quiet backyard, this exceptional home is perfectly suited for both everyday living and entertaining. A welcoming foyer opens to a bright, airy interior highlighted by natural light and thoughtfully designed living spaces. The heart of the home is the stunning renovated kitchen, featuring a large center island w seating, custom finishes, and an open layout that seamlessly connects to the main living areas. The LR showcases a vaulted ceiling, a w/b fireplace, and sliding doors to the deck, creating an inviting indoor-outdoor living experience. A separate dining area, powder room, and a pantry/laundry room, and direct access to the garage adds everyday convenience. Upstairs, the primary suite offers a true retreat with a custom walk-in closet and a beautifully renovated, ensuite bath. Two add'l generously sized bedrooms and an updated hall bath provide comfortable accommodations. The finished LL offers exceptional flexibility with ample space for a rec room, home office, gym, or media room, along with abundant storage throughout. Ideally situated just a short walk to NJ Transit and only minutes from the vibrant downtowns of Morristown and Madison, this move-in ready home offers the perfect combination of sophisticated design, everyday comfort, and an unbeatable location.
    19 days
    |
    1,435
    |
    84
    |

    Zillow last checked:

    Listing updated:

    Listed by:

    Melissa Reynolds 908-766-0085,

    Keller Williams Towne Square Real

    Source: GSMLS,MLS#: 4043180MLS Logo

      Facts & features

      Interior

      Bedrooms & bathrooms
      • Bedrooms: 3
      • Bathrooms: 3
      • Full bathrooms: 2
      • 1/2 bathrooms: 1
      Primary bedroom
      • Description: Full Bath, Walk-In Closet
      Bedroom 1
      • Level: Second
      • Area: 238
      • Dimensions: 17 x 14
      Bedroom 2
      • Level: Second
      • Area: 110
      • Dimensions: 11 x 10
      Bedroom 3
      • Level: Second
      • Area: 110
      • Dimensions: 11 x 10
      Primary bathroom
      • Features: Stall Shower
      Dining room
      • Features: Formal Dining Room
      • Level: First
      • Area: 168
      • Dimensions: 14 x 12
      Family room
      • Level: Basement
      • Area: 198
      • Dimensions: 18 x 11
      Kitchen
      • Features: Kitchen Island
      • Level: First
      • Area: 160
      • Dimensions: 16 x 10
      Living room
      • Level: First
      • Area: 216
      • Dimensions: 18 x 12
      Basement
      • Features: Rec Room, Utility Room
      Heating
      • 1 Unit, Forced Air, Natural Gas
      Cooling
      • 1 Unit, Central Air
      Appliances
      • Included: Carbon Monoxide Detector, Dishwasher, Dryer, Kitchen Exhaust Fan, Microwave, Range/Oven-Gas, Refrigerator, Washer
      Features
      • Bathroom, Foyer
      • Flooring: Carpet, Tile, Wood
      • Windows: Skylight(s)
      • Basement: Yes,Partially Finished
      • Number of fireplaces: 1
      • Fireplace features: See Remarks, Wood Burning
      • Common walls with other units/homes: 2+ Common Walls,Townhouse-Interior

      Property

      Parking
      • Total spaces: 1
      • Parking features: 1 Car Width, Driveway-Exclusive
      • Garage spaces: 1
      • Has uncovered spaces: Yes
      Features
      • Levels: Multi Floor Unit
      • Exterior features: Curbs, Tennis Court(s)
      Lot
      • Size: 2,613 Square Feet
      • Dimensions: .057 AC
      • Features: Open Lot
      Details
      • Parcel number: 2322087050000000120000

      Construction

      Type & style
      • Home type: Townhouse
      • Property subtype: Townhouse
      • Attached to another structure: Yes
      Materials
      • Brick, Vinyl Siding
      • Roof: Asphalt Shingle
      Condition
      • Year built: 1981
      • Major remodel year: 2020

      Utilities & green energy

      • Gas: Gas-Natural
      • Sewer: Public Sewer
      • Water: Public
      • Utilities for property: Underground Utilities, Electricity Connected, Natural Gas Connected

      Community & HOA

      Community
      • Features: Jogging/Biking Path, Tennis Court(s)
      • Security: Carbon Monoxide Detector
      • Subdivision: Liberty Green
      HOA
      • Has HOA: Yes
      • Services included: Maintenance-Common Area, Maintenance Structure, Snow Removal, Trash
      • HOA fee: $425 monthly
      Location
      • Region: Morristown

      Financial & listing details

      • Tax assessed value: $449,100
      • Annual tax amount: $8,838
      • Date on market: 7/29/2026
      • Ownership type: Condominium
      • Electric utility on property: Yes

        Estimated market value

        Not available

        Estimated sales range

        Not available

        Not available

        Price history

        DateEventPrice
        7/29/2026Listed for sale$895,000+95.4%
        Source: GSMLS #4043180 Report a problem
        7/10/2020Sold$458,000+1.3%
        Source: Public Record Report a problem
        11/19/2012Sold$452,000+26.6%
        Source: Public Record Report a problem
        6/5/2001Sold$357,000
        Source: Public Record Report a problem

        Public tax history

        YearProperty taxesTax assessment
        2025$8,991 $449,100
        2024$8,991 -0.1%$449,100
        2023$9,004 +2.7%$449,100
        2022$8,771 +2.1%$449,100
        2021$8,587 +4.3%$449,100
        2020$8,232 +1.1%$449,100
        2019$8,142 +0.9%$449,100
        2018$8,072 +1.6%$449,100 +0.2%
        2017$7,947 +1.3%$448,200
        2016$7,841 +1.3%$448,200 +45%
        2015$7,739 +0.1%$309,200
        2014$7,730 +2.5%$309,200
        2013$7,544 +2.6%$309,200
        2012$7,356 +2.5%$309,200
        2011$7,180 +2.5%$309,200
        2010$7,006 +0.1%$309,200
        2009$7,000 $309,200
        2008-- $309,200
        2007-- $309,200
        2006-- $309,200
        2005-- $309,200
        2004-- $309,200
        2003-- $309,200
        2002-- $309,200
        2001-- $309,200
        Find assessor info on the county website

        Monthly payment

        Est. payment

        Payment breakdown

        Explore the cost of this home by adjusting the details. Changes won't be saved.
        All calculations are estimates and provided by Zillow, Inc. for informational purposes only. Actual amounts may vary.
        HOA fees may include property taxes on listings classified as Co-Ops. Contact the listing agent and/or owner for fee details.
        See how much you could borrow to make a competitive offer.

        Climate risks

        Neighborhood: 07960

        Getting around

        16 / 100
        Car-Dependent
        36 / 100
        Some Transit
        44 / 100
        Somewhat Bikeable

        Nearby schools

        GreatSchools rating
        Schools provided by the listing agent
        • Elementary: Woodland
        • Middle: Frelghuysn
        • High: Morristown

        Source: GSMLS. This data may not be complete. We recommend contacting the local school district to confirm school assignments for this home.

        A local agent can set up tours, give advice and negotiate with sellers.

        A local lender can help you make sure your offer is ready when you are.

        Browse local experts

        Similar homes