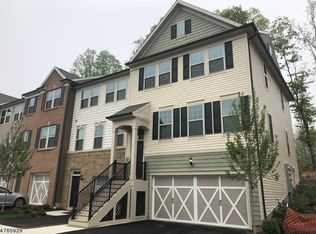
PREMIUM END UNIT & BEAUTIFULLY UPGRADED! Filled with natural light throughout, this move-in-ready 3-bedroom, 2.5-bath townhome in desirable Kensington Square offers modern finishes, exceptional storage and a private setting. The main level features an upgraded kitchen with quartz countertops and custom pantry, flowing seamlessly into a bright and inviting living and dining area with a beautiful fireplace and direct access to the private deck overlooking peaceful wooded views. Upstairs, the Primary Suite features custom closet built-ins, a walk-in closet and spacious bath with large soaking tub. The additional full bath features a newly installed glass shower enclosure, while convenient third-floor laundry includes newer high-capacity washer and dryer. The finished basement provides versatile additional living space with extensive California Closets built-ins offering exceptional storage and flexibility. Other highlights include a 2-car garage with upgraded flooring and storage, plus a tankless hot water heater. Enjoy community amenities including a pool, fitness center and clubhouse. Modern living, abundant natural light, privacy and thoughtful upgrades in a prime end-unit location!
Active
$799,000
82 Albert Ct, Randolph Twp., NJ 07869
3beds
--sqft
Townhouse
Built in 2017
-- sqft lot
$-- Zestimate®
$--/sqft
$495/mo HOA
What's special
Modern finishesBeautiful fireplaceNatural light throughoutExceptional storageWalk-in closetCustom pantryPrivate setting
- 4 days
- 521
- 21
Zillow last checked:
Listing updated:
Listed by:
Taylor Wrede 201-659-8600,
Keller Williams City Life Realty
Source: GSMLS,MLS#: 4053108
Facts & features
Interior
Bedrooms & bathrooms
- Bedrooms: 3
- Bathrooms: 3
- Full bathrooms: 2
- 1/2 bathrooms: 1
Primary bedroom
- Description: Full Bath, Walk-In Closet
Bedroom 1
- Level: Second
Bedroom 2
- Level: Second
Bedroom 3
- Level: Second
Primary bathroom
- Features: Soaking Tub
Dining room
- Level: First
Family room
- Level: Basement
Kitchen
- Features: Breakfast Bar, Kitchen Island, Pantry, Separate Dining Area
- Level: First
Living room
- Level: First
Heating
- 1 Unit, Forced Air, Natural Gas
Cooling
- 1 Unit, Central Air
Appliances
- Included: Carbon Monoxide Detector, Gas Cooktop, Dishwasher, Dryer, Instant Hot Water, Refrigerator, Washer, Gas Water Heater
Features
- Flooring: Carpet, Tile, Wood
- Windows: Blinds
- Basement: Yes,Finished
- Number of fireplaces: 1
- Fireplace features: Living Room
- Common walls with other units/homes: End Unit
Property
Parking
- Total spaces: 2
- Parking features: 2 Car Width, Asphalt, Attached Garage
- Attached garage spaces: 2
- Uncovered spaces: 2
Features
- Levels: Multi Floor Unit
- Patio & porch: Deck
- Has private pool: Yes
- Pool features: Outdoor Pool, Association
Lot
- Features: Corner Lot
Details
- Parcel number: 2332001010000000220001C0507
Construction
Type & style
- Home type: Townhouse
- Property subtype: Townhouse
- Attached to another structure: Yes
Materials
- Vinyl Siding
- Roof: Asphalt Shingle
Condition
- Year built: 2017
Utilities & green energy
- Sewer: Public Sewer
- Water: Public
- Utilities for property: Underground Utilities
Community & HOA
Community
- Features: Billiards Room, Clubhouse, Fitness Center
- Security: Carbon Monoxide Detector
- Subdivision: Kensington
HOA
- Has HOA: Yes
- Services included: Maintenance-Common Area, Maintenance Structure, See Remarks, Snow Removal, Trash
- HOA fee: $495 monthly
Location
- Region: Randolph
Financial & listing details
- Tax assessed value: $520,800
- Annual tax amount: $15,269
- Date on market: 9/16/2026
- Exclusions: -Garage storage cabinets
- Ownership type: Condominium
Estimated market value
Not available
Estimated sales range
Not available
Not available
Price history
| Date | Event | Price |
|---|---|---|
| 9/16/2026 | Listed for sale | $799,000+45.9% |
Source:  GSMLS #4053108 Report a problem GSMLS #4053108 Report a problem | ||
| 12/14/2020 | Sold | $547,500-0.4% |
Source: GSMLS #3662226 Report a problem | ||
| 12/15/2017 | Sold | $549,612 |
Source: GSMLS #3368699 Report a problem | ||
Public tax history
Tax history is unavailable.
Monthly payment
Est. payment
Payment breakdown
Explore the cost of this home by adjusting the details. Changes won't be saved.Climate risks
Neighborhood: Mount Freedom
Nearby schools
Schools provided by the listing agent
- Elementary: Cntr.grove
- Middle: Randolph
- High: Randolph
Source: GSMLS. This data may not be complete. We recommend contacting the local school district to confirm school assignments for this home.
Similar homes
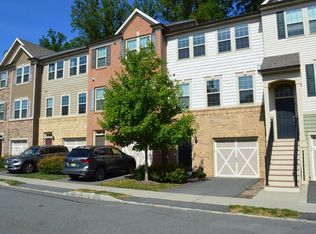
- $650,0003 bd3 ba-- sqft20 Kensington Dr, Randolph Twp., NJ 07869For Sale
 MLS ID #4053418, Taylor Chalmers, Nexthome Peninsula Realty Group. GSMLS
 - $799,0004 bd3 ba-- sqft10 Darlene Ct, Randolph Twp., NJ 07869For Sale
 MLS ID #4051482, Thomas Francis Misuraca Jr., Keller Williams City Life Realty. GSMLS
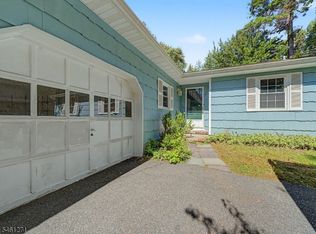
 - $700,0004 bd3 ba-- sqft2 Arlyn Ln, Randolph Twp., NJ 07869For Sale
 MLS ID #4053269, Kunal Doshi, Exp Realty, Llc. GSMLS
 - $720,0004 bd3 ba-- sqft93 Randolph Ave, Randolph Twp., NJ 07869For Sale
 MLS ID #4053589, Jimena Salamanca, Realty Executives Exceptional. GSMLS
