Welcome to this beautifully maintained Colonial, offering 4 spacious bedrooms and 3.5 bathrooms, with all-new flooring throughout. From the moment you enter, you are greeted by an impressive two-story foyer, complemented by two conveniently located coat closets, one on each side. The first floor features a formal living room and an elegant formal dining room, leading into a well-appointed kitchen with stainless steel appliances. The stunning two-story family room creates an impressive space for gathering and entertaining. A separate den/office, laundry room, half bathroom, and direct access to the garage complete the first level. The second floor offers four generously sized bedrooms and two full bathrooms. The spacious primary suite is a true retreat, featuring two walk-in closets and a private en-suite bathroom. The fully finished, walk-out basement adds even more versatile living space and includes a beautiful full bathroom, making it ideal for entertaining, recreation, or additional living arrangements. A wonderful opportunity to own a spacious, thoughtfully maintained home with room for everyone. Come see all this beautiful Colonial has to offer! The Peaks offers public waters, Natural Gas and Public Sewer
Active
$789,900
414 Rock Ridge Rd, Jefferson Twp., NJ 07849
4beds
--sqft
Single Family Residence
Built in 2003
10,454 Square Feet Lot
$760,100 Zestimate®
$--/sqft
$41/mo HOA
What's special
Fully finished walk-out basementPrivate en-suite bathroomElegant formal dining roomStunning two-story family roomTwo walk-in closetsLaundry roomFour generously sized bedrooms
- 1 day
- 271
- 39
Zillow last checked:
Listing updated:
Listed by:
Johanna Rivera 973-601-7000,
Rivera Real Estate
Source: GSMLS,MLS#: 4062876
Facts & features
Interior
Bedrooms & bathrooms
- Bedrooms: 4
- Bathrooms: 4
- Full bathrooms: 3
- 1/2 bathrooms: 1
Primary bedroom
- Description: Walk-In Closet
Bedroom 1
- Level: Second
Bedroom 2
- Level: Second
Bedroom 3
- Level: Second
Bedroom 4
- Level: Second
Dining room
- Features: Formal Dining Room
- Level: First
Family room
- Level: First
Kitchen
- Features: Separate Dining Area
- Level: First
Living room
- Level: First
Basement
- Features: Bath(s) Other, Exercise Room, Media Room
Heating
- 2 Units, Natural Gas
Cooling
- 2 Units
Appliances
- Included: Carbon Monoxide Detector, Dishwasher, Range/Oven-Gas, Refrigerator
- Laundry: Level 1
Features
- Flooring: Laminate
- Basement: Yes,Finished,Full,Walk-Out Access
- Number of fireplaces: 1
- Fireplace features: Family Room
Property
Parking
- Total spaces: 4
- Parking features: 2 Car Width, Asphalt, Attached Garage
- Attached garage spaces: 2
- Uncovered spaces: 4
Features
- Patio & porch: Deck
Lot
- Size: 10,454 Square Feet
- Dimensions: 0.242 AC
- Features: Level
Details
- Parcel number: 2314002500003001080000
Construction
Type & style
- Home type: SingleFamily
- Architectural style: Colonial
- Property subtype: Single Family Residence
Materials
- Vinyl Siding
- Roof: Asphalt Shingle
Condition
- Year built: 2003
Utilities & green energy
- Sewer: Public Sewer
- Water: Public
- Utilities for property: Underground Utilities
Community & HOA
Community
- Features: Tennis Court(s)
- Security: Carbon Monoxide Detector
- Subdivision: The Peaks
HOA
- Has HOA: Yes
- HOA fee: $495 annually
Location
- Region: Lake Hopatcong
Financial & listing details
- Tax assessed value: $503,100
- Annual tax amount: $15,616
- Date on market: 11/4/2026
- Ownership type: Fee Simple
Estimated market value
$760,100
$722,000 - $798,000
$4,246/mo
Price history
| Date | Event | Price |
|---|---|---|
| 11/4/2026 | Listed for sale | $789,900+77.5% |
Source:  GSMLS #4062876 Report a problem | ||
| 9/13/2013 | Sold | $445,000-1.1% |
Source: GSMLS #3053457 Report a problem | ||
| 7/10/2013 | Listed for sale | $450,000+12.9% |
Source: Keller Williams Realty Metropolitan #3053457 Report a problem | ||
| 9/4/2003 | Sold | $398,571 |
Source: Public Record Report a problem | ||
Public tax history
| Year | Property taxes | Tax assessment |
|---|---|---|
| 2026 | $15,616 +6.9% | $503,100 |
| 2025 | $14,605 | $503,100 |
| 2024 | $14,605 -0.8% | $503,100 |
| 2023 | $14,721 +2.7% | $503,100 |
| 2022 | $14,338 +2% | $503,100 |
| 2021 | $14,057 +3.6% | $503,100 +0.2% |
| 2020 | $13,572 +2.4% | $502,100 +1.7% |
| 2019 | $13,260 +0.8% | $493,700 +3.8% |
| 2018 | $13,151 +1.9% | $475,600 +2.6% |
| 2017 | $12,904 +9.8% | $463,400 +5.8% |
| 2016 | $11,755 +4.1% | $438,000 +2.6% |
| 2015 | $11,290 +3.7% | $427,000 +3% |
| 2014 | $10,891 +8.8% | $414,600 -0.3% |
| 2013 | $10,009 -9% | $416,000 |
| 2012 | $10,995 +2.5% | $416,000 -13.2% |
| 2011 | $10,722 +0.8% | $479,100 |
| 2010 | $10,639 +3.4% | $479,100 -14.1% |
| 2009 | $10,288 | $557,600 |
| 2008 | -- | $557,600 |
| 2007 | -- | $557,600 |
| 2006 | -- | $557,600 +94.6% |
| 2005 | -- | $286,600 |
| 2004 | -- | $286,600 |
Find assessor info on the county website
Monthly payment
Est. payment
Payment breakdown
Explore the cost of this home by adjusting the details. Changes won't be saved.Climate risks
Neighborhood: 07849
Nearby schools
Schools provided by the listing agent
- Elementary: A.stanlick
- Middle: Jefferson
- High: Jefferson
Source: GSMLS. This data may not be complete. We recommend contacting the local school district to confirm school assignments for this home.
- $830,1004 bd4 ba4.3k sqft416 Rock Ridge Rd, Lake Hopatcong, NJ 07849Off Market
- $761,400-- bd-- ba2.7k sqft412 Rock Ridge Rd, Lake Hopatcong, NJ 07849Off Market
- $825,300-- bd-- ba3.2k sqft410 Rock Ridge Rd, Lake Hopatcong, NJ 07849Off Market
- $815,0005 bd4 ba-- sqft408 Rock Ridge Rd, Lake Hopatcong, NJ 07849Sold
Similar homes
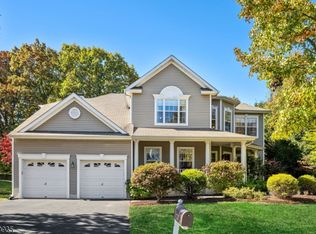
- $759,9004 bd3 ba-- sqft402 Rock Ridge Rd, Jefferson Twp., NJ 07849For Sale
 MLS ID #4037818, Patricia Gesswein, Houwzer. GSMLS
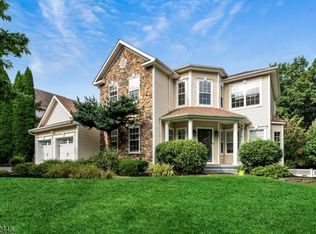
- $849,0004 bd3 ba-- sqft21 WINDING RIDGE ROAD, Jefferson Twp., NJ 07849For Sale
 MLS ID #4061300, Lori A. Caruso, Re/Max Select. GSMLS
- $819,0004 bd3 ba-- sqft47 HILL HOLLOW ROAD, Jefferson Twp., NJ 07849For Sale
 MLS ID #4054952, Lori A. Caruso, Re/Max Select. GSMLS
- $869,0004 bd3 ba3.6k sqft918 Timberline Dr, Jefferson Twp., NJ 07849For Sale
 MLS ID #4052199, Carla C. Ribeiro, Keller Williams Village Square. GSMLS
- $874,0004 bd3 ba-- sqft700 Skyline Drive, Jefferson Township, NJ 07849For Sale
 MLS ID #26037323, Jason Pierce, Prominent Properties Sotheby's International Realty-Tenafly. NJMLS
