Welcome to The Peaks, a walkable community of luxury homes with a low annual fee, nestled near the scenic lakes of Morris County. This approximately 3,600-square-foot residence offers four bedrooms, three full bathrooms, and an oversized lot with plenty of backyard space. Recent 2026 updates include a completely renovated kitchen featuring new cabinetry, countertops, and stainless steel appliances, including a dual-fuel oven, along with new hardwood flooring throughout and freshly painted walls. The impressive two-story entrance foyer opens to a private office, living room, formal dining room, and an inviting open-concept kitchen overlooking the dramatic two-story great room. A full bathroom and convenient garage access complete the first floor. Upstairs, the primary suite is complemented by three additional bedrooms & a full bathroom. The full, unfinished basement offers abundant storage and excellent potential for future finishing to suit your needs. Residents of The Peaks enjoy an array of community amenities, including tennis & basketball courts, playgrounds, and beautifully maintained common areas. With its spacious layout, recent updates, generous outdoor space & desirable community amenities, this beautiful home offers an exceptional opportunity to enjoy comfortable living in a welcoming neighborhood. Come discover all that The Peaks has to offer and envision making this wonderful property your next home! View virtual tour for video, floor plans & interactive 3D model.
For sale
Price cut: $16K (11/4)
$874,000
700 Skyline Drive, Jefferson Township, NJ 07849
4beds
--sqft
Single Family Residence
Built in ----
-- sqft lot
$-- Zestimate®
$--/sqft
$-- HOA
What's special
Three additional bedroomsCompletely renovated kitchenGenerous outdoor spacePrivate officeFormal dining roomFreshly painted wallsPrimary suite
- 28 days
- 831
- 41
Zillow last checked:
Listing updated:
Listed by:
Jason Pierce 201-397-5888,
Prominent Properties Sotheby's International Realty-Tenafly,
Christina LaBarbiera 201-248-4558,
Prominent Properties Sotheby's International Realty-Tenafly
Source: NJMLS,MLS#: 26037323
Facts & features
Interior
Bedrooms & bathrooms
- Bedrooms: 4
- Bathrooms: 3
- Full bathrooms: 3
Heating
- Natural Gas, Forced Air, Zoned
Cooling
- Central Air
Features
- Basement: Full,Unfinished
- Number of fireplaces: 1
- Fireplace features: 1 Fireplace, Gas
Video & virtual tour
Property
Parking
- Total spaces: 6
- Parking features: Garage
- Garage spaces: 2
- Details: Attached, Gar Opener
Features
- Patio & porch: Deck / Patio
- Pool features: None
- Has view: Yes
- View description: South
- Waterfront features: None
Lot
- Features: Irregular Lot
Details
- Parcel number: 14002500600062
Construction
Type & style
- Home type: SingleFamily
- Property subtype: Single Family Residence
Materials
- Aluminum Siding
Community & HOA
Community
- Features: Close/Parks, Close/School, Close/Shopg, Close/Trans, Close/Wrshp
Location
- Region: Lake Hopatcong
Financial & listing details
- Tax assessed value: $545,100
- Annual tax amount: $17,661
- Date on market: 10/20/2026
- Listing agreement: Exclusive Right To Sell
- Ownership: Private
Estimated market value
Not available
Estimated sales range
Not available
Not available
Price history
| Date | Event | Price |
|---|---|---|
| 11/4/2026 | Price change | $874,000-1.8% |
Source:  NJMLS #26037323 Report a problem | ||
| 10/20/2026 | Listed for sale | $890,000+58.9% |
Source: NJMLS #26037323 Report a problem | ||
| 6/12/2017 | Sold | $560,000-1.7% |
Source:  GSMLS #3379359 Report a problem | ||
| 5/10/2017 | Listed for sale | $569,900 |
Source: RE/MAX DIAMOND PROPERTIES #3379359 Report a problem | ||
| 5/10/2017 | Pending sale | $569,900 |
Source: RE/MAX DIAMOND PROPERTIES #3379359 Report a problem | ||
| 4/15/2017 | Listed for sale | $569,900+1.8% |
Source: RE/MAX DIAMOND PROPERTIES #3379359 Report a problem | ||
| 7/1/2004 | Sold | $559,608 |
Source: Public Record Report a problem | ||
Public tax history
| Year | Property taxes | Tax assessment |
|---|---|---|
| 2026 | $16,920 +6.9% | $545,100 |
| 2025 | $15,824 | $545,100 |
| 2024 | $15,824 -0.8% | $545,100 |
| 2023 | $15,950 +2.7% | $545,100 |
| 2022 | $15,535 +2% | $545,100 |
| 2021 | $15,230 +3.4% | $545,100 |
| 2020 | $14,729 +1.6% | $545,100 +1.7% |
| 2019 | $14,503 +1.6% | $535,800 +3% |
| 2018 | $14,269 +1.2% | $520,200 +3.5% |
| 2017 | $14,105 +4.6% | $502,800 -1.3% |
| 2016 | $13,490 +3.6% | $509,400 +4% |
| 2015 | $13,021 +4% | $490,000 +2.5% |
| 2014 | $12,519 +8.8% | $478,200 |
| 2013 | $11,506 -7.8% | $478,200 |
| 2012 | $12,485 +2.5% | $478,200 -12.1% |
| 2011 | $12,175 +0.3% | $544,000 |
| 2010 | $12,141 +3.4% | $544,000 -14.5% |
| 2009 | $11,740 | $636,300 |
| 2008 | -- | $636,300 |
| 2007 | -- | $636,300 |
| 2006 | -- | $636,300 |
Find assessor info on the county website
Monthly payment
Est. payment
Payment breakdown
Explore the cost of this home by adjusting the details. Changes won't be saved.Climate risks
Neighborhood: 07849
Nearby schools
Schools provided by the listing agent
- Middle: Jefferson Twnship MS
- High: Jefferson Twnship HS
Source: NJMLS. This data may not be complete. We recommend contacting the local school district to confirm school assignments for this home.
- $768,500-- bd-- ba2.9k sqft702 Skyline Dr, Lake Hopatcong, NJ 07849Off Market
- $819,1005 bd3 ba3.5k sqft698 Skyline Dr, Lake Hopatcong, NJ 07849Off Market
- $692,600-- bd-- ba2.4k sqft696 Skyline Dr, Lake Hopatcong, NJ 07849Off Market
- $784,7004 bd3 ba2.7k sqft704 Skyline Dr, Lake Hopatcong, NJ 07849Off Market

Similar homes
- $789,9004 bd4 ba-- sqft414 Rock Ridge Rd, Jefferson Twp., NJ 07849For Sale
 MLS ID #4062876, Johanna Rivera, Rivera Real Estate. GSMLS
- $899,9005 bd3 ba2.8k sqft103 W Lake Shore Dr, Rockaway Twp., NJ 07866For Sale
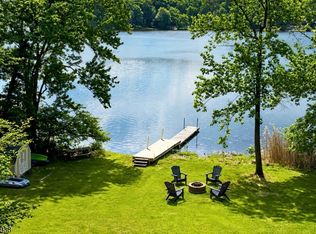 MLS ID #4059578, Ian A. Wolf, Keller Williams Metropolitan. GSMLS
- $499,9992 bd1 ba-- sqft19 Delaware Ave, Jefferson Twp., NJ 07849For Sale
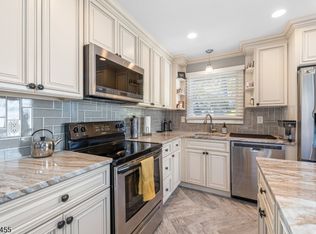 MLS ID #4062283, Christine Gardner, Bhhs Gross And Jansen Realtors. GSMLS
- $959,0004 bd4 ba-- sqft12 Angelo Dr, Sparta Twp., NJ 07871For Sale
 MLS ID #4039332, Carlos A. Penalba Jr., United Real Estate. GSMLS
- $849,9003 bd4 ba-- sqft193 E Shore Trail, Sparta, NJ 07871For Sale
 MLS ID #26033511, Katharine Shinnick, Terrie O'Connor Realtors-Lake St.. NJMLS
- $829,0005 bd3 ba-- sqft2 Sharon Court, Randolph Township, NJ 07869For SaleMLS ID #26041942, Jodi Anton, Coldwell Banker, Ridgewood. NJMLS
