Tucked away on 1.25 acres, this beautifully updated 4-bedroom, 2-bath home offers a rare blend of privacy, space, and modern comfort. Set far back from the road, the property welcomes you with a long private driveway, mature greenery, and a peaceful setting that feels worlds away from the everyday rush. Inside, the inviting living room features a striking white stone accent wall and large picture window overlooking the natural surroundings. The expanded kitchen and dining area create a welcoming space for gathering, while two main-level bedrooms offer added flexibility. Upstairs, the spacious primary bedroom features a private sitting area, upgraded walk-in closet, and newly installed mini-split system. An additional bedroom, full bath, and dedicated office/den complete the upper level. The recently finished basement adds incredible versatility with modern flooring, exposed black ceiling beams, and ample space for recreation, fitness, or working from home. Outside, enjoy an expansive yard, rear deck, attached 2-car garage, and a driveway accommodating multiple vehicles. Additional highlights include central air, newer windows, updated mechanicals, no HOA, and convenient access to Routes 23, 287, and 80. A rare opportunity to enjoy acreage, privacy, and flexible living without sacrificing everyday convenience.
Active
$610,000
153 Oak Ridge Rd, West Milford Twp., NJ 07438
4beds
1,778sqft
Single Family Residence
Built in 1985
1.1 Acres Lot
$-- Zestimate®
$343/sqft
$-- HOA
What's special
Expansive yardRecently finished basementCentral airUpgraded walk-in closetDriveway accommodating multiple vehiclesNewly installed mini-split systemNewer windows
- 2 days
- 315
- 20
Zillow last checked:
Listing updated:
Listed by:
Matthew Gevirtz 973-250-9974,
Exp Realty, Llc,
Nicola Trani
Source: GSMLS,MLS#: 4062418
Facts & features
Interior
Bedrooms & bathrooms
- Bedrooms: 4
- Bathrooms: 2
- Full bathrooms: 2
Primary bedroom
- Description: Walk-In Closet
Bedroom 1
- Level: Second
Bedroom 2
- Level: Second
Bedroom 3
- Level: First
- Area: 99
- Dimensions: 9 x 11
Bedroom 4
- Level: First
- Area: 117
- Dimensions: 13 x 9
Kitchen
- Features: Eat-in Kitchen
- Level: First
Living room
- Level: First
- Area: 234
- Dimensions: 18 x 13
Basement
- Features: Den, GarEnter, Laundry, Media, Office
Heating
- Forced Air, Natural Gas
Cooling
- Central Air, Window Unit(s)
Appliances
- Included: Carbon Monoxide Detector, Dishwasher, Dryer, Range/Oven-Gas, Refrigerator, Washer, Water Filter, Water Softener Owned
Features
- Walk-In Closet(s)
- Flooring: Tile, Wood
- Basement: Yes,Finished,Walk-Out Access
- Number of fireplaces: 1
- Fireplace features: Living Room
Interior area
- Total structure area: 1,778
- Total interior livable area: 1,778 sqft
Property
Parking
- Total spaces: 12
- Parking features: Additional Parking, Asphalt, Gravel, Parking Lot-Exclusive, Attached Garage, Oversized
- Attached garage spaces: 2
- Uncovered spaces: 12
Features
- Patio & porch: Deck
Lot
- Size: 1.1 Acres
- Dimensions: 1.100 AC
- Features: Level, Wooded
Details
- Additional structures: Storage Shed
- Parcel number: 2515159010000000120000
Construction
Type & style
- Home type: SingleFamily
- Architectural style: Cape Cod
- Property subtype: Single Family Residence
Materials
- Vinyl Siding
- Roof: Asphalt Shingle
Condition
- Year built: 1985
- Major remodel year: 2021
Utilities & green energy
- Gas: Gas-Natural
- Sewer: Private Sewer
- Water: Private, Well
- Utilities for property: Natural Gas Connected
Community & HOA
Community
- Security: Carbon Monoxide Detector
Location
- Region: Oak Ridge
Financial & listing details
- Price per square foot: $343/sqft
- Tax assessed value: $239,100
- Annual tax amount: $10,350
- Date on market: 11/2/2026
- Ownership type: Fee Simple
Estimated market value
Not available
Estimated sales range
Not available
Not available
Price history
| Date | Event | Price |
|---|---|---|
| 11/2/2026 | Listed for sale | $610,000$343/sqft |
Source:  GSMLS #4062418 Report a problem | ||
Public tax history
Tax history is unavailable.
Monthly payment
Est. payment
Payment breakdown
Explore the cost of this home by adjusting the details. Changes won't be saved.Climate risks
Neighborhood: 07438


Similar homes
- $589,0004 bd2 ba1.7k sqft125 Milton Rd, Jefferson Twp., NJ 07438For Sale
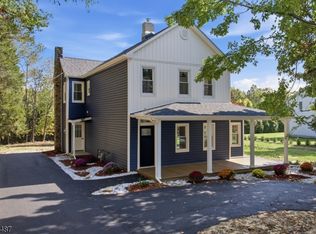 MLS ID #4059044, Wendy Astudillo, Realty Executives Exceptional. GSMLS
- $485,0003 bd1 ba1.2k sqft47 Grove St, West Milford Twp., NJ 07438For Sale
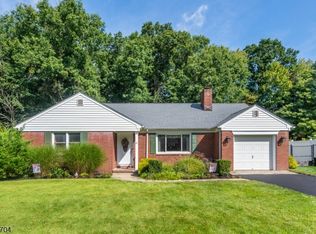 MLS ID #4053017, Thomasina Gesumaria, Coldwell Banker Realty. GSMLS
- $539,0004 bd3 ba1.9k sqft36 Lavina Trl, Jefferson Twp., NJ 07438For Sale
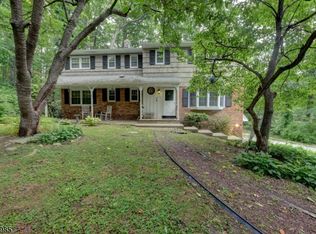 MLS ID #4040882, Todd Behnken, Realty Executives Exceptional. GSMLS
- $579,9004 bd3 ba2.6k sqft106 Poplar Grove Ter, West Milford Twp., NJ 07480For Sale
 MLS ID #4059061, Karen B. Wiedmann, Re/Max Country Realty. GSMLS
