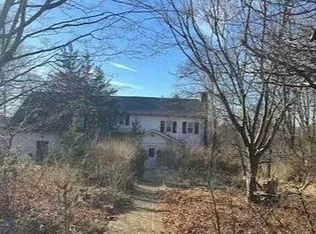
Beautifully reimagined, move-in-ready home blending timeless character with designer-inspired finishes and extensive major-system upgrades! This 4-bedroom, 2-full-bath home welcomes you with high ceilings, new laminate flooring, and updated lighting. The stunning kitchen features white shaker cabinetry, quartz countertops, a 72-inch waterfall island with seating, farmhouse sink, brushed gold accents, stylish backsplash, and Samsung Bespoke glass appliances. Both bathrooms feature modern finishes and heated bidet toilets. Enjoy the inviting four-season porch, charming front porch, deck, and expansive backyard perfect for relaxing or entertaining. Major upgrades include a new roof, siding, windows, exterior and patio doors, gas furnace, water heater, and freshly paved driveway. Converted from oil to natural gas, with gas lines for the stove and dryer. A new septic tank and distribution box add to the improvements. The spacious full walkout basement offers abundant storage and future possibilities. Located in the desirable Oak Ridge section of Jefferson Township, this home pairs classic charm with modern comfort.
Active
$589,000
125 Milton Rd, Jefferson Twp., NJ 07438
4beds
1,788sqft
Single Family Residence
Built in 1910
0.53 Acres Lot
$-- Zestimate®
$329/sqft
$-- HOA
What's special
Stunning kitchenStylish backsplashHigh ceilingsTimeless characterFreshly paved drivewayDesigner-inspired finishesBrushed gold accents
- 16 days
- 1,389
- 131
Zillow last checked:
Listing updated:
Listed by:
Wendy Astudillo 973-907-6176,
Realty Executives Exceptional
Source: GSMLS,MLS#: 4059044
Facts & features
Interior
Bedrooms & bathrooms
- Bedrooms: 4
- Bathrooms: 2
- Full bathrooms: 2
Bedroom 1
- Level: Second
Bedroom 3
- Level: Second
Bedroom 4
- Level: Second
Primary bathroom
- Features: Bidet, Stall Shower
Dining room
- Features: Formal Dining Room
- Level: First
Family room
- Level: First
Kitchen
- Features: Kitchen Island, Eat-in Kitchen
- Level: First
Living room
- Level: First
Basement
- Features: Storage Room, Utility Room, Workshop
Heating
- 1 Unit, Baseboard - Electric, Radiators - Steam, Natural Gas
Appliances
- Included: Dishwasher, Microwave, Range/Oven-Gas, Refrigerator, Water Heater From Furnace, Gas Water Heater
- Laundry: Laundry Room
Features
- Sunroom, Utility Room, Workshop
- Flooring: Laminate, Tile
- Windows: Thermal Windows/Doors
- Basement: Yes,Full,Unfinished,Walk-Out Access
- Has fireplace: No
Interior area
- Total structure area: 1,788
- Total interior livable area: 1,788 sqft
Property
Parking
- Total spaces: 6
- Parking features: Asphalt, Circular Driveway, Off Street, None
- Uncovered spaces: 6
Features
- Patio & porch: Deck, Open Porch(es)
- Has spa: Yes
- Spa features: Bath
Lot
- Size: 0.53 Acres
- Dimensions: 0.5268AC
- Features: Level, Wooded
Details
- Parcel number: 2314004570000000480000
Construction
Type & style
- Home type: SingleFamily
- Architectural style: Colonial
- Property subtype: Single Family Residence
Materials
- Vinyl Siding
- Roof: Asphalt Shingle
Condition
- Year built: 1910
- Major remodel year: 2026
Utilities & green energy
- Gas: Gas-Natural
- Sewer: Septic Tank
- Water: Well
- Utilities for property: Natural Gas Connected, Cable Available, Garbage Included
Community & HOA
Community
- Subdivision: Oak Ridge
Location
- Region: Oak Ridge
Financial & listing details
- Price per square foot: $329/sqft
- Tax assessed value: $293,000
- Annual tax amount: $9,206
- Date on market: 10/15/2026
- Ownership type: Fee Simple
Estimated market value
Not available
Estimated sales range
Not available
Not available
Price history
| Date | Event | Price |
|---|---|---|
| 10/15/2026 | Listed for sale | $589,000+130.3%$329/sqft |
Source:  GSMLS #4059044 Report a problem | ||
| 6/23/2026 | Sold | $255,700+46.1%$143/sqft |
Source: Public Record Report a problem | ||
| 9/2/1998 | Sold | $175,000+5733.3%$98/sqft |
Source: Public Record Report a problem | ||
| 7/24/1998 | Sold | $3,000$2/sqft |
Source: Public Record Report a problem | ||
Public tax history
| Year | Property taxes | Tax assessment |
|---|---|---|
| 2026 | $9,206 +6.9% | $293,000 -1.2% |
| 2025 | $8,610 | $296,600 |
| 2024 | $8,610 -0.8% | $296,600 |
| 2023 | $8,679 +2.7% | $296,600 |
| 2022 | $8,453 +2% | $296,600 |
| 2021 | $8,287 +5.5% | $296,600 |
| 2020 | $7,854 +2.3% | $296,600 +3.8% |
| 2019 | $7,678 +3.1% | $285,700 +3.7% |
| 2018 | $7,447 +2.1% | $275,400 +5% |
| 2017 | $7,296 +3.3% | $262,400 -0.4% |
| 2016 | $7,064 +1.1% | $263,500 +2.7% |
| 2015 | $6,987 +4% | $256,600 |
| 2014 | $6,718 +1.3% | $256,600 -11.2% |
| 2012 | $6,635 +2.5% | $289,100 |
| 2011 | $6,470 +1.2% | $289,100 |
| 2010 | $6,392 +3.4% | $289,100 -13.7% |
| 2009 | $6,181 | $335,000 |
| 2008 | -- | $335,000 |
| 2007 | -- | $335,000 |
| 2006 | -- | $335,000 +209.9% |
| 2005 | -- | $108,100 |
| 2004 | -- | $108,100 |
| 2003 | -- | $108,100 |
| 2002 | -- | $108,100 |
| 2001 | -- | $108,100 |
Find assessor info on the county website
Monthly payment
Est. payment
Payment breakdown
Explore the cost of this home by adjusting the details. Changes won't be saved.Climate risks
Neighborhood: Milton
Nearby schools
Schools provided by the listing agent
- Elementary: Whiterock
- Middle: Jefferson
- High: Jefferson
Source: GSMLS. This data may not be complete. We recommend contacting the local school district to confirm school assignments for this home.
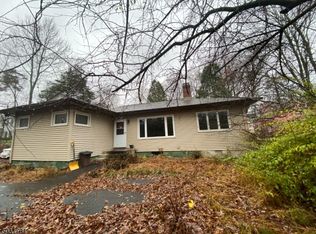
Similar homes
- $525,0002 bd2 ba1.8k sqft8 Lakeview Ct, Jefferson Twp., NJ 07438For Sale
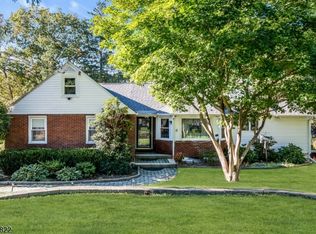 MLS ID #4059937, David K. Zeck, Addison Real Estate. GSMLS
- $539,0004 bd3 ba1.9k sqft36 Lavina Trl, Jefferson Twp., NJ 07438For Sale
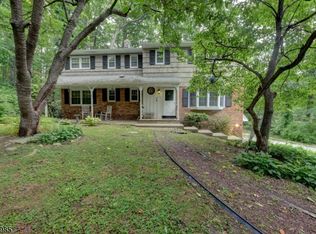 MLS ID #4040882, Todd Behnken, Realty Executives Exceptional. GSMLS
- $719,9004 bd3 ba2.1k sqft12 MANSFIELD WAY, Jefferson Twp., NJ 07438For Sale
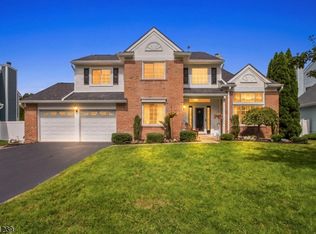 MLS ID #4043320, Julia Torsiello, Century 21 Venture Real Estate. GSMLS
- $--3 bd1 ba2k sqft50 Meriden Rd, Rockaway, NJ 07866Auction
 Auction.com 2
