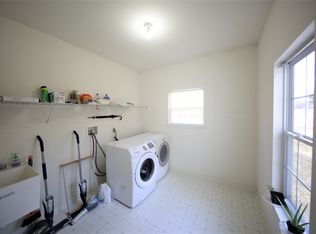

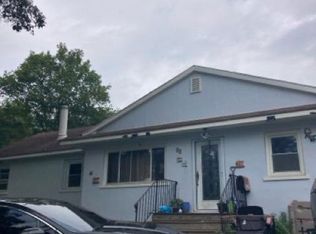
Fabulous opportunity awaits on a private and peaceful street in Morris County's premiere established community of luxurious homes. With its award winning dramatic floorplan, this modernized Colonial features the perfect atmosphere for refined living and is also very ideal for working from home. BRAND NEW ROOF (2026) and FULLY OWNED SOLAR POWER (efficient energy savings) so you can buy with confidence and benefit from these big ticket upgrades. Step inside to a two story foyer and dual soaring staircases surrounded by the formal living room and dedicated formal dining room. Sunny and bright kitchen with sliders to deck and new light fixtures, granite tops and subway tile backsplash transtitions nicely to the open family room with cozy fireplace. The first floor office could also be a playroom or 5th bedroom with the addition of a closet. Laundry room walks out on grade to the two car garage for daily life conveniences with groceries and protected parking. Gleaming hardwood and designer laminate flooring run throughout the first floor. Primary bedroom suite has dual walk in closets and primary ensuite bath with dual sinks, soaking tub and stall shower. Enjoy the beauty of nature in your FENCED PRIVATE BACKYARD with walkdown deck and paver patio leading to the super spacious walkout basement. PUBLIC UTILITIES ARE HERE! Location means everything...in close proximity to all major roads, schools, shopping, dining, lake activities and an easy NYC commute, too. DO NOT MISS!
Active
$819,000
47 HILL HOLLOW ROAD, Jefferson Twp., NJ 07849
4beds
--sqft
Single Family Residence
Built in 2002
0.26 Acres Lot
$813,800 Zestimate®
$--/sqft
$41/mo HOA
What's special
- 19 days
- 685
- 37
Zillow last checked:
Listing updated:
Listed by:
Lori A. Caruso 973-625-0450,
Re/Max Select
Source: GSMLS,MLS#: 4054952
Facts & features
Interior
Bedrooms & bathrooms
- Bedrooms: 4
- Bathrooms: 3
- Full bathrooms: 2
- 1/2 bathrooms: 1
Primary bedroom
- Description: Full Bath, Walk-In Closet
Bedroom 1
- Level: Second
- Area: 294
- Dimensions: 21 x 14
Bedroom 2
- Level: Second
- Area: 210
- Dimensions: 15 x 14
Bedroom 3
- Level: Second
- Area: 182
- Dimensions: 14 x 13
Bedroom 4
- Level: Second
- Area: 132
- Dimensions: 12 x 11
Primary bathroom
- Features: Soaking Tub, Stall Shower
Dining room
- Features: Formal Dining Room
- Level: First
- Area: 252
- Dimensions: 18 x 14
Family room
- Level: First
- Area: 247
- Dimensions: 19 x 13
Kitchen
- Features: Breakfast Bar, Kitchen Island, Eat-in Kitchen, Pantry
- Level: First
- Area: 308
- Dimensions: 22 x 14
Living room
- Level: First
- Area: 210
- Dimensions: 15 x 14
Basement
- Features: Storage Room, Utility Room, Walkout
Heating
- 2 Units, Forced Air, Zoned, Natural Gas, Solar-Owned
Cooling
- 2 Units, Central Air, Zoned
Appliances
- Included: Carbon Monoxide Detector, Dishwasher, Dryer, Microwave, Range/Oven-Gas, Refrigerator, Washer, Gas Water Heater
- Laundry: Laundry Room
Features
- Flooring: Carpet, Laminate, Tile
- Windows: Blinds
- Basement: Yes,Full,Walk-Out Access
- Number of fireplaces: 1
- Fireplace features: Family Room, Wood Burning
Property
Parking
- Total spaces: 4
- Parking features: 2 Car Width, Additional Parking, Asphalt
- Attached garage spaces: 2
- Uncovered spaces: 4
Features
- Patio & porch: Deck, Patio
- Exterior features: Curbs, Sidewalk
- Fencing: Metal Fence
Lot
- Size: 0.26 Acres
- Dimensions: 0.258 AC
- Features: Wooded
Details
- Parcel number: 2314002500003000290000
- Zoning description: RESIDENTIAL
Construction
Type & style
- Home type: SingleFamily
- Architectural style: Colonial
- Property subtype: Single Family Residence
Materials
- Stone, Vinyl Siding
- Roof: Asphalt Shingle
Condition
- Year built: 2002
Utilities & green energy
- Gas: Gas-Natural
- Sewer: Public Sewer, Sewer Charge Extra
- Water: Public
- Utilities for property: Underground Utilities, Electricity Connected, Natural Gas Connected, Cable Available, Garbage Included
Community & HOA
Community
- Features: Playground, Tennis Court(s)
- Security: Carbon Monoxide Detector
- Subdivision: The Peaks
HOA
- Has HOA: Yes
- Services included: Maintenance-Common Area
- HOA fee: $495 annually
Location
- Region: Lake Hopatcong
Financial & listing details
- Tax assessed value: $496,800
- Annual tax amount: $15,420
- Date on market: 9/26/2026
- Ownership type: Fee Simple
- Electric utility on property: Yes
Estimated market value
$813,800
$773,000 - $854,000
$4,587/mo
Price history
| Date | Event | Price |
|---|---|---|
| 9/25/2026 | Listed for sale | $819,000+41.3% |
Source:  NJMLS #26036102 Report a problem NJMLS #26036102 Report a problem | ||
| 8/18/2005 | Sold | $579,700+47.4% |
Source: Public Record Report a problem | ||
| 11/25/2002 | Sold | $393,213 |
Source: Public Record Report a problem | ||
Public tax history
| Year | Property taxes | Tax assessment |
|---|---|---|
| 2026 | $15,421 +6.9% | $496,800 |
| 2025 | $14,422 | $496,800 |
| 2024 | $14,422 -0.8% | $496,800 |
| 2023 | $14,536 +2.7% | $496,800 |
| 2022 | $14,159 +2% | $496,800 |
| 2021 | $13,881 +3.7% | $496,800 |
| 2020 | $13,379 +1.2% | $496,800 +2.1% |
| 2019 | $13,218 +1.6% | $486,700 +2.7% |
| 2018 | $13,015 +1.2% | $474,100 +3.4% |
| 2017 | $12,862 +4.2% | $458,600 -1.3% |
| 2016 | $12,347 +3.3% | $464,500 +3.6% |
| 2015 | $11,954 +4% | $448,500 +2.2% |
| 2014 | $11,493 +8.8% | $439,000 |
| 2013 | $10,562 -8.7% | $439,000 |
| 2012 | $11,567 +2.5% | $439,000 -12.9% |
| 2011 | $11,280 +0.8% | $504,000 |
| 2010 | $11,185 +3.4% | $504,000 -14% |
| 2009 | $10,815 | $586,200 |
| 2008 | -- | $586,200 |
| 2007 | -- | $586,200 |
| 2006 | -- | $586,200 +92.8% |
| 2005 | -- | $304,100 |
| 2004 | -- | $304,100 |
Find assessor info on the county website
Monthly payment
Est. payment
Payment breakdown
Explore the cost of this home by adjusting the details. Changes won't be saved.Climate risks
Neighborhood: 07849
Nearby schools
Schools provided by the listing agent
- Elementary: Ellenbrigg
- Middle: Jefferson
- High: Jefferson
Source: GSMLS. This data may not be complete. We recommend contacting the local school district to confirm school assignments for this home.
- $781,4005 bd3 ba3k sqft48 Hill Hollow Rd, Lake Hopatcong, NJ 07849Off Market
- $767,9004 bd2 ba3k sqft46 Hill Hollow Rd, Lake Hopatcong, NJ 07849Off Market
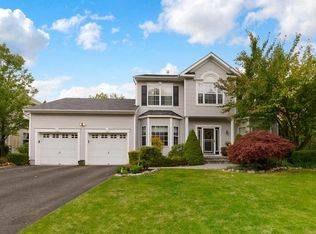
- $784,3004 bd4 ba2.6k sqft45 Hill Hollow Rd, Lake Hopatcong, NJ 07849Off Market
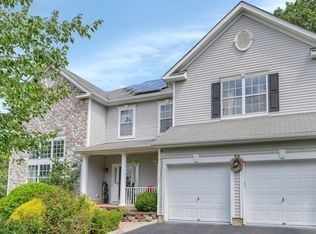
- $751,9004 bd3 ba2.4k sqft49 Hill Hollow Rd, Lake Hopatcong, NJ 07849Off Market
Similar homes
- $749,9994 bd3 ba-- sqft102 Black Oak Trail, Jefferson Twp., NJ 07849For Sale
 MLS ID #4049401, Alpa Kalola, Coldwell Banker Realty. GSMLS
 - $--4 bd1 ba1.3k sqft25 Ellen Rd, Lake Hopatcong, NJ 07849Auction
 Xome
Xome - $869,0004 bd3 ba3.6k sqft918 Timberline Dr, Jefferson Twp., NJ 07849For Sale
 MLS ID #4052199, Carla C. Ribeiro, Keller Williams Village Square. GSMLS
 - $762,5004 bd3 ba-- sqft402 Rock Ridge Rd, Jefferson Twp., NJ 07849For Sale
 MLS ID #4037818, Patricia Gesswein, Houwzer. GSMLS
