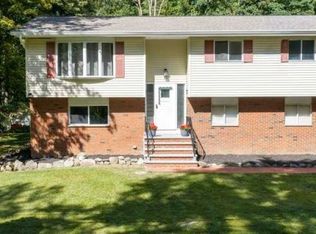
Nestled in highly desirable Mount Arlington, just seconds from the shores of Lake Hopatcong, this exceptional property offers a rare opportunity to own a level, 2-acre lot in a prime location. This unique home features soaring high ceilings, a spacious living room, and beautiful wood flooring throughout. The oversized eat-in kitchen provides ample space for gatherings and everyday living. A walk-up attic presents exciting potential for additional living space, while the conveniently located utility/laundry room sits close to the bedrooms for added ease. The home also includes a versatile in-law suite with its own private living area, complete with a kitchen, full bath, sitting area, and an additional upstairs room? Adding even more value, the property includes a detached oversized garage and a bonus outbuilding-perfect for storage, hobbies, a workshop, or endless possibilities to suit your needs. Enjoy the unbeatable proximity to marinas, the Mount Arlington public beach, playgrounds, and major commuter routes including Routes 80, 46, and 10, along with nearby shopping and dining. Lake Hopatcong living offers endless recreational opportunities, including boating, fishing, kayaking, jet skiing, sailing, and waterfront dining. Don't miss your chance to embrace this sought-after lifestyle!
Active
$900,000
2 Prospect St, Mount Arlington Boro, NJ 07856
4beds
--sqft
Single Family Residence
Built in ----
2.04 Acres Lot
$882,400 Zestimate®
$--/sqft
$-- HOA
What's special
Detached oversized garageSoaring high ceilingsOversized eat-in kitchenBeautiful wood flooring throughout
- 172 days
- 179
- 7
Zillow last checked:
Listing updated:
Listed by:
Kimberly Hipwell 973-229-7576,
Re/Max House Values
Source: GSMLS,MLS#: 4020033
Facts & features
Interior
Bedrooms & bathrooms
- Bedrooms: 4
- Bathrooms: 2
- Full bathrooms: 2
Bedroom 1
- Level: First
Bedroom 2
- Level: First
Bedroom 3
- Level: First
Bedroom 4
- Level: First
Dining room
- Level: First
Kitchen
- Features: Breakfast Bar, Eat-in Kitchen
- Level: First
Living room
- Level: First
Heating
- 1 Unit, Baseboard - Hotwater, Natural Gas
Cooling
- Ceiling Fan(s)
Appliances
- Included: Carbon Monoxide Detector, Dryer, Range/Oven-Electric, Refrigerator, Self Cleaning Oven, Washer, Water Heater From Furnace, Gas Water Heater
- Laundry: Laundry Room
Features
- Basement: Yes,Partial,Unfinished
- Has fireplace: No
Property
Parking
- Total spaces: 10
- Parking features: 2 Car Width, Asphalt, Detached Garage, Oversized
- Garage spaces: 1
- Uncovered spaces: 10
Features
- Patio & porch: Deck
- Fencing: Metal Fence
- Has view: Yes
- View description: Lake/Water View
- Has water view: Yes
- Water view: Lake/Water View
- Waterfront features: Lake Privileges
Lot
- Size: 2.04 Acres
- Dimensions: 2.040 AC
- Features: Level
Details
- Additional structures: Storage Shed
- Parcel number: 2326000170000000140000
Construction
Type & style
- Home type: SingleFamily
- Architectural style: Expanded Ranch
- Property subtype: Single Family Residence
Materials
- Brick, Vinyl Siding
- Roof: Asphalt Shingle
Utilities & green energy
- Gas: Gas-Natural
- Sewer: Public Sewer
- Water: Public
- Utilities for property: Natural Gas Connected, Cable Available, Garbage Extra Charge
Community & HOA
Community
- Features: Boats - Gas Powered Allowed, Jogging/Biking Path, Playground
- Security: Carbon Monoxide Detector
Location
- Region: Mount Arlington
Financial & listing details
- Tax assessed value: $604,000
- Annual tax amount: $13,306
- Date on market: 4/11/2026
- Ownership type: Fee Simple
Estimated market value
$882,400
$838,000 - $927,000
$5,819/mo
Price history
| Date | Event | Price |
|---|---|---|
| 4/11/2026 | Listed for sale | $900,000 |
Source:  GSMLS #4020033 Report a problem GSMLS #4020033 Report a problem | ||
Public tax history
| Year | Property taxes | Tax assessment |
|---|---|---|
| 2025 | $12,297 | $604,000 |
| 2024 | $12,297 +4.1% | $604,000 |
| 2023 | $11,808 -2.3% | $604,000 +38.8% |
| 2022 | $12,087 +1.5% | $435,100 |
| 2021 | $11,904 +3.8% | $435,100 |
| 2020 | $11,465 +0.2% | $435,100 |
| 2019 | $11,439 +1.2% | $435,100 |
| 2018 | $11,308 +0.2% | $435,100 |
| 2017 | $11,286 +1.8% | $435,100 |
| 2016 | $11,091 +1.2% | $435,100 |
| 2015 | $10,965 +1.7% | $435,100 |
| 2014 | $10,786 +6.4% | $435,100 |
| 2012 | $10,136 +2.7% | $435,100 |
| 2011 | $9,866 +6% | $435,100 |
| 2010 | $9,305 +18.2% | $435,100 |
| 2009 | $7,871 | $435,100 +14.2% |
| 2008 | -- | $381,100 -12.4% |
| 2007 | -- | $435,100 |
| 2006 | -- | $435,100 |
| 2005 | -- | $435,100 |
| 2004 | -- | $435,100 +168.2% |
| 2003 | -- | $162,200 +0.7% |
| 2002 | -- | $161,100 |
| 2001 | -- | $161,100 |
Find assessor info on the county website
Monthly payment
Est. payment
Payment breakdown
Explore the cost of this home by adjusting the details. Changes won't be saved.Climate risks
Neighborhood: 07856
Nearby schools
Schools provided by the listing agent
- Elementary: E.decker
- Middle: Mt.arlngtn
- High: Roxbury
Source: GSMLS. This data may not be complete. We recommend contacting the local school district to confirm school assignments for this home.
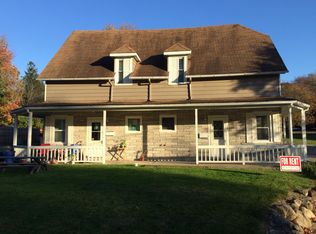
- $563,3004 bd2 ba2.1k sqft1 Prospect St, Mount Arlington, NJ 07856Off Market
- $--2 bd1 ba1k sqft1 Prospect St #1A, Mount Arlington, NJ 07856Off Market
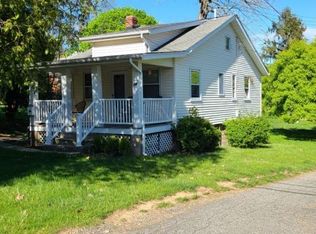
- $751,7005 bd3 ba749 sqft24 Windemere Ave, Mount Arlington, NJ 07856Off Market
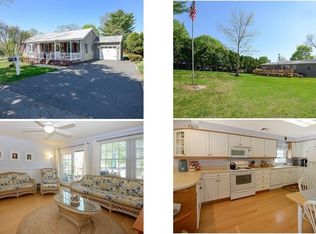
- $514,9003 bd2 ba1.4k sqft7 Hopatcong Ave, Mount Arlington, NJ 07856Off Market
Similar homes
- $899,0004 bd4 ba2.6k sqft15 Hidden Valley Rd, Andover Twp., NJ 07860For Sale
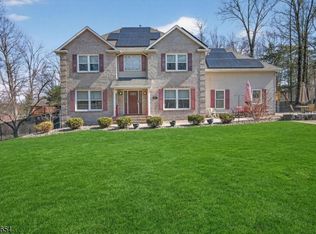 MLS ID #4042551, Kelly Olsen, Keller Williams Metropolitan. GSMLS
 - $599,9003 bd2 ba1.7k sqft36 S Cherry Rd, Jefferson Twp., NJ 07849For Sale
 MLS ID #4055428, Jennifer Devine-charilas, Devine Signature Properties Llc. GSMLS
 - $775,0004 bd3 ba-- sqft6 Oneida Ave, Hopatcong Boro, NJ 07843For Sale
 MLS ID #4021801, Jenni Jeremias, Era Suburb Realty. GSMLS
 - $940,0004 bd4 ba-- sqft4 Viking Ct, Randolph Twp., NJ 07869For Sale
 MLS ID #4037228, Mara Glauberg, Weichert Realtors Corp Hq. GSMLS
