Location means everything and this is the home and property you have been searching for. Welcome to this upscale sprawling Colonial, situated on a quiet cul de sac on the most private and desirable street in The Peaks community. Enjoy luxurious living in this inviting residence with spacious rooms and an open flexible floorplan. A welcoming wrap around front porch leads to the front door entry. Inside, dramatic dual staircases enhance the two story foyer surrounded by the living room and grand formal dining room. Your fabulous designer dream kitchen is here...espresso cabinetry, professional stainless appliances, exotic granite countertops and breakfast bar/center island. Impeccibly maintained hardwood flooring graces the entire first floor Family room featres a stunning fireplace w/mantle and leads to 1st floor office/study, perfect for working from home or as a playroom. Primary bedroom suite has a statley vaulted ceiling and dual walk in closets and leads to the primary ensuite bath with dual sinks, soaking tub, stall shower and water closet. Custom paver patio off breakfast room walks out to a tree lined leveled backyard with a rich green lawn and storage shed. Appreciate the beauty of nature in abundance right from your backyard through every season of the year. Close to lake activities, lakeside dining, schools, shopping and the NYC commute. Public utilities here are a huge plus! You no longer have to sacrifice location for beautiful home...here you can have it all.
Active
$849,000
21 WINDING RIDGE ROAD, Jefferson Twp., NJ 07849
4beds
--sqft
Single Family Residence
Built in 2005
0.27 Acres Lot
$841,600 Zestimate®
$--/sqft
$41/mo HOA
What's special
- 9 days
- 322
- 29
Zillow last checked:
Listing updated:
Listed by:
Lori A. Caruso 973-625-0450,
Re/Max Select
Source: GSMLS,MLS#: 4061300
Facts & features
Interior
Bedrooms & bathrooms
- Bedrooms: 4
- Bathrooms: 3
- Full bathrooms: 2
- 1/2 bathrooms: 1
Primary bedroom
- Description: Full Bath, Walk-In Closet
Bedroom 1
- Level: Second
- Area: 294
- Dimensions: 21 x 14
Bedroom 2
- Level: Second
- Area: 210
- Dimensions: 15 x 14
Bedroom 3
- Level: Second
- Area: 182
- Dimensions: 14 x 13
Bedroom 4
- Level: Second
- Area: 120
- Dimensions: 12 x 10
Primary bathroom
- Features: Soaking Tub, Stall Shower
Dining room
- Features: Formal Dining Room
- Level: First
- Area: 252
- Dimensions: 18 x 14
Family room
- Level: First
- Area: 247
- Dimensions: 19 x 13
Kitchen
- Features: Breakfast Bar, Kitchen Island, Eat-in Kitchen, Pantry
- Level: First
- Area: 336
- Dimensions: 24 x 14
Living room
- Level: First
- Area: 210
- Dimensions: 15 x 14
Basement
- Features: Storage Room, Utility Room
Heating
- 2 Units, Forced Air, Zoned, Natural Gas
Cooling
- 2 Units, Central Air, Zoned
Appliances
- Included: Carbon Monoxide Detector, Dishwasher, Dryer, Kitchen Exhaust Fan, Microwave, Range/Oven-Gas, Refrigerator, Washer, Wine Refrigerator, Gas Water Heater
- Laundry: Laundry Room
Features
- Flooring: Carpet, Tile, Wood
- Windows: Blinds
- Basement: Yes,Full
- Number of fireplaces: 1
- Fireplace features: Family Room, Wood Burning
Property
Parking
- Total spaces: 6
- Parking features: 2 Car Width, Additional Parking, Asphalt
- Attached garage spaces: 2
- Uncovered spaces: 6
Features
- Patio & porch: Patio
- Exterior features: Curbs, Sidewalk
Lot
- Size: 0.27 Acres
- Dimensions: 0.267 AC
- Features: Cul-De-Sac, Level, Open Lot, Wooded
Details
- Additional structures: Storage Shed
- Parcel number: 2314002500003001260000
- Zoning description: RESIDENTIAL
- Other equipment: Generator-Hookup
Construction
Type & style
- Home type: SingleFamily
- Architectural style: Colonial
- Property subtype: Single Family Residence
Materials
- Vinyl Siding
- Roof: Asphalt Shingle
Condition
- Year built: 2005
- Major remodel year: 2016
Utilities & green energy
- Gas: Gas-Natural
- Sewer: Public Sewer, Sewer Charge Extra
- Water: Public
- Utilities for property: Underground Utilities, Electricity Connected, Natural Gas Connected, Cable Available, Garbage Included
Community & HOA
Community
- Features: Playground, Tennis Court(s)
- Security: Carbon Monoxide Detector
- Subdivision: The Peaks
HOA
- Has HOA: Yes
- Services included: Maintenance-Common Area
- HOA fee: $495 annually
Location
- Region: Lake Hopatcong
Financial & listing details
- Tax assessed value: $489,400
- Annual tax amount: $15,190
- Date on market: 10/31/2026
- Ownership type: Fee Simple
- Electric utility on property: Yes
Estimated market value
$841,600
$800,000 - $884,000
$4,505/mo
Price history
| Date | Event | Price |
|---|---|---|
| 10/31/2026 | Listed for sale | $849,000+61.7% |
Source:  GSMLS #4061300 Report a problem | ||
| 7/15/2019 | Sold | $525,000-1.9% |
Source: GSMLS #3552519 Report a problem | ||
| 6/20/2019 | Listed for sale | $535,000 |
Source: RE/MAX SELECT #3552519 Report a problem | ||
| 5/22/2019 | Pending sale | $535,000 |
Source: RE/MAX SELECT #3552519 Report a problem | ||
| 5/1/2019 | Listed for sale | $535,000+6.1% |
Source: RE/MAX SELECT #3552519 Report a problem | ||
| 2/7/2005 | Sold | $504,265 |
Source: Public Record Report a problem | ||
Public tax history
| Year | Property taxes | Tax assessment |
|---|---|---|
| 2026 | $15,191 +6.9% | $489,400 |
| 2025 | $14,207 | $489,400 |
| 2024 | $14,207 -0.8% | $489,400 |
| 2023 | $14,320 +2.7% | $489,400 |
| 2022 | $13,948 +2% | $489,400 |
| 2021 | $13,674 +3.4% | $489,400 |
| 2020 | $13,228 +2.3% | $489,400 +1.7% |
| 2019 | $12,928 +0.8% | $481,200 +3.8% |
| 2018 | $12,825 +1.9% | $463,700 +2.6% |
| 2017 | $12,582 +3.7% | $451,900 -0.6% |
| 2016 | $12,132 +4.1% | $454,400 +3.1% |
| 2015 | $11,654 +3.3% | $440,700 +3% |
| 2014 | $11,281 +9.5% | $428,000 -0.7% |
| 2013 | $10,303 -8.4% | $430,900 +0.6% |
| 2012 | $11,246 +2.5% | $428,200 -12.6% |
| 2011 | $10,966 +0.2% | $490,000 |
| 2010 | $10,942 +3.4% | $490,000 -14.6% |
| 2009 | $10,581 | $573,500 |
| 2008 | -- | $573,500 |
| 2007 | -- | $573,500 |
| 2006 | -- | $573,500 |
Find assessor info on the county website
Monthly payment
Est. payment
Payment breakdown
Explore the cost of this home by adjusting the details. Changes won't be saved.Climate risks
Neighborhood: 07849
Nearby schools
Schools provided by the listing agent
- Elementary: Ellenbrigg
- Middle: Ellenbrigg
- High: Jefferson
Source: GSMLS. This data may not be complete. We recommend contacting the local school district to confirm school assignments for this home.
- $791,2004 bd3 ba2.9k sqft22 Winding Ridge Rd, Lake Hopatcong, NJ 07849Off Market

- $781,6004 bd3 ba2.8k sqft19 Winding Ridge Rd, Lake Hopatcong, NJ 07849Off Market
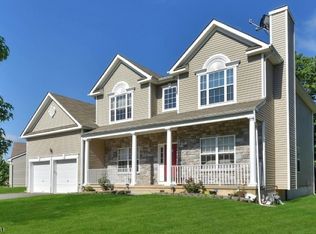
- $797,6004 bd3 ba3.2k sqft24 Winding Ridge Rd, Lake Hopatcong, NJ 07849Off Market
- $882,000-- bd-- ba3.6k sqft20 Winding Ridge Rd, Lake Hopatcong, NJ 07849Off Market
Similar homes
- $789,9004 bd4 ba-- sqft414 Rock Ridge Rd, Jefferson Twp., NJ 07849For Sale
 MLS ID #4062876, Johanna Rivera, Rivera Real Estate. GSMLS
- $819,0004 bd3 ba-- sqft47 HILL HOLLOW ROAD, Jefferson Twp., NJ 07849For Sale
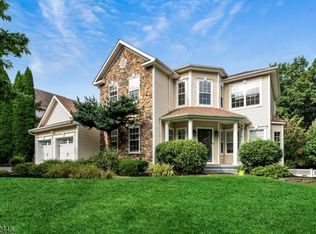 MLS ID #4054952, Lori A. Caruso, Re/Max Select. GSMLS
- $749,9994 bd3 ba-- sqft102 Black Oak Trail, Jefferson Twp., NJ 07849For Sale
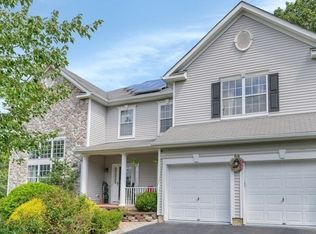 MLS ID #4049401, Alpa Kalola, Coldwell Banker Realty. GSMLS
- $869,0004 bd3 ba3.6k sqft918 Timberline Dr, Jefferson Twp., NJ 07849For Sale
 MLS ID #4052199, Carla C. Ribeiro, Keller Williams Village Square. GSMLS
- $874,0004 bd3 ba-- sqft700 Skyline Drive, Jefferson Township, NJ 07849For Sale
 MLS ID #26037323, Jason Pierce, Prominent Properties Sotheby's International Realty-Tenafly. NJMLS
