Welcome home to this incredibly spacious, well-maintained townhome offering a fantastic layout and storage galore! The main level delivers an ideal floor plan for daily convenience, featuring an eat-in kitchen with a large pantry, a powder room, and direct access to the attached 1-car garage. The kitchen flows seamlessly into the open-concept dining and living room, which boasts dramatic vaulted ceilings and a cozy wood-burning fireplace. Upstairs, the second floor hosts two generously sized bedrooms, a full hallway bath, and a grand primary suite complete with soaring vaulted ceilings, an expansive walk-in closet, a secondary closet, and a large en-suite bath with a standalone shower and deep soaking tub. The living space extends down to a fully finished basement with a massive dedicated laundry and storage area.
Active
$519,900
3 Mahogany Way, Randolph Twp., NJ 07869
2beds
--sqft
Condominium
Built in 1994
-- sqft lot
$556,500 Zestimate®
$--/sqft
$660/mo HOA
What's special
- 35 days
- 353
- 11
Zillow last checked:
Listing updated:
Listed by:
Anthony Frederico 201-274-3327,
Coldwell Banker Realty
Source: GSMLS,MLS#: 4056336
Facts & features
Interior
Bedrooms & bathrooms
- Bedrooms: 2
- Bathrooms: 3
- Full bathrooms: 2
- 1/2 bathrooms: 1
Bedroom 1
- Level: Second
- Area: 192
- Dimensions: 12 x 16
Bedroom 2
- Level: Second
- Area: 130
- Dimensions: 10 x 13
Dining room
- Features: Formal Dining Room
- Level: First
- Area: 110
- Dimensions: 10 x 11
Family room
- Level: Basement
- Area: 300
- Dimensions: 20 x 15
Kitchen
- Features: Galley Type, Separate Dining Area
- Area: 200
- Dimensions: 10 x 20
Living room
- Level: First
- Area: 176
- Dimensions: 11 x 16
Basement
- Features: Family Room, Laundry Room, Utility Room
Heating
- 1 Unit, Forced Air, Natural Gas
Cooling
- Central Air
Appliances
- Included: Carbon Monoxide Detector, Dishwasher, Disposal, Dryer, Kitchen Exhaust Fan, Microwave, Range/Oven-Gas, Refrigerator, Self Cleaning Oven, Washer, Gas Water Heater
- Laundry: In Basement
Features
- Utility Room
- Flooring: Carpet, Wood
- Windows: Thermal Windows/Doors
- Basement: Yes,Finished
- Number of fireplaces: 1
- Fireplace features: Living Room
Property
Parking
- Total spaces: 1
- Parking features: 1 Car Width, Additional Parking, Asphalt, Finished Garage, Garage Door Opener
- Garage spaces: 1
Features
- Levels: Multi Floor Unit
- Patio & porch: Patio
- Exterior features: Curbs, Sidewalk, Underground Lawn Sprinkler
Details
- Parcel number: 2332001190000001100067
Construction
Type & style
- Home type: Condo
- Property subtype: Condominium
Materials
- Vinyl Siding
- Roof: Asphalt Shingle
Condition
- Year built: 1994
Utilities & green energy
- Gas: Gas-Natural
- Sewer: Public Sewer
- Water: Public
- Utilities for property: Underground Utilities, Electricity Connected, Natural Gas Connected, Cable Available, Garbage Included
Community & HOA
Community
- Features: Playground
- Security: Carbon Monoxide Detector
- Subdivision: Woodmont Townhomes
HOA
- Has HOA: Yes
- Services included: Maintenance-Common Area, Maintenance Structure, Snow Removal
- HOA fee: $660 monthly
Location
- Region: Randolph
Financial & listing details
- Tax assessed value: $314,200
- Annual tax amount: $9,212
- Date on market: 10/8/2026
- Ownership type: Condominium
- Electric utility on property: Yes
Foreclosure details
Estimated market value
$556,500
$529,000 - $584,000
$3,142/mo
Price history
| Date | Event | Price |
|---|---|---|
| 10/8/2026 | Listed for sale | $519,900+52.9% |
Source:  GSMLS #4056336 Report a problem | ||
| 7/26/2019 | Sold | $340,000-1.4% |
Source: GSMLS #3550732 Report a problem | ||
| 5/17/2019 | Price change | $344,900-1.5% |
Source: Weichert Realtors #3550732 Report a problem | ||
| 4/25/2019 | Listed for sale | $350,000+6.1% |
Source: Weichert Realtors #3550732 Report a problem | ||
| 2/8/2011 | Sold | $330,000-8.3% |
Source: Public Record Report a problem | ||
| 10/12/2010 | Price change | $359,900-4% |
Source: Weichert Realtors #2800696 Report a problem | ||
| 9/10/2010 | Listed for sale | $374,900-7.4% |
Source: Weichert Realtors #2800696 Report a problem | ||
| 10/12/2006 | Sold | $405,000+27.6% |
Source: Public Record Report a problem | ||
| 11/19/2003 | Sold | $317,500+77.6% |
Source: Public Record Report a problem | ||
| 7/18/1994 | Sold | $178,755 |
Source: Public Record Report a problem | ||
Public tax history
| Year | Property taxes | Tax assessment |
|---|---|---|
| 2026 | $9,212 +3.6% | $314,200 |
| 2025 | $8,895 | $314,200 |
| 2024 | $8,895 +2.6% | $314,200 |
| 2023 | $8,672 +3.3% | $314,200 |
| 2022 | $8,399 +0.8% | $314,200 |
| 2021 | $8,333 +2.2% | $314,200 |
| 2020 | $8,153 +1.3% | $314,200 |
| 2019 | $8,050 +1.3% | $314,200 |
| 2018 | $7,949 -4.4% | $314,200 |
| 2017 | $8,319 +1.2% | $314,200 +38.2% |
| 2016 | $8,219 +3.9% | $227,300 |
| 2015 | $7,910 +2% | $227,300 +2.3% |
| 2014 | $7,753 +8.2% | $222,200 |
| 2011 | $7,164 +3.7% | $222,200 |
| 2010 | $6,908 +2.2% | $222,200 |
| 2009 | $6,759 | $222,200 |
| 2008 | -- | $222,200 |
| 2007 | -- | $222,200 |
| 2006 | -- | $222,200 |
| 2005 | -- | $222,200 |
| 2004 | -- | $222,200 |
| 2003 | -- | $222,200 |
| 2002 | -- | $222,200 |
| 2001 | -- | $222,200 |
Find assessor info on the county website
Monthly payment
Est. payment
Payment breakdown
Explore the cost of this home by adjusting the details. Changes won't be saved.Climate risks
Neighborhood: Mount Freedom


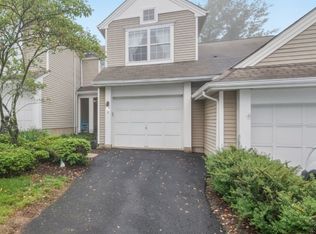
Similar homes
- $639,9003 bd3 ba-- sqft20 Kensington Dr, Randolph Twp., NJ 07869For Sale
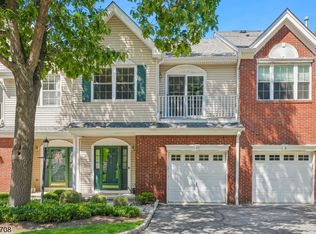 MLS ID #4053418, Taylor Chalmers, Nexthome Peninsula Realty Group. GSMLS
- $535,0003 bd2 ba1.5k sqft5 Downstream Dr, Mount Olive Twp., NJ 07836For Sale
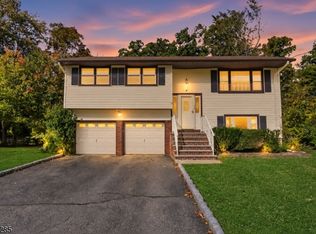 MLS ID #4063214, Alexander Fayn, Prominent Properties Sir. GSMLS
- $739,0003 bd3 ba-- sqft82 Albert Ct, Randolph Twp., NJ 07869For Sale
 MLS ID #4055721, Taylor Wrede, Keller Williams City Life Realty. GSMLS
- $530,0003 bd3 ba2.1k sqft92 Laurelwood Ct, Rockaway Twp., NJ 07866For Sale
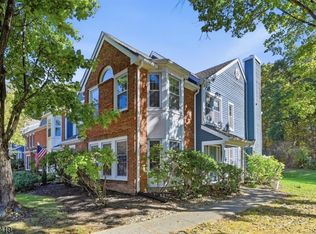 MLS ID #4060186, Tracy Yaw Chan, C-21 Cedarcrest Realty. GSMLS
