ENJOY THE HOLIDAYS IN YOUR NEW HOME! Beautifully renovated with designer touches, this move-in-ready 4-bedroom, 2-bath home blends Craftsman character with modern style on a quiet street in sought-after Madison. Extensive updates include the roof, kitchen, baths, HVAC, hot water heater, flooring and more. Hardwood floors and large windows complement the bright, open layout. The white gourmet kitchen features high-end appliances and a breakfast bar, opening to a spacious dining room with sliders to the deck for effortless indoor-outdoor entertaining. A gracious living/family room with a beautifully detailed fireplace surround and custom built-ins completes the main level. Upstairs, three bedrooms include the primary bedroom with direct access to a full bath also accessible from the hallway. The ground level offers a dedicated home office, fourth bedroom currently used as a den, full bath and wine/storage room. A private entrance provides flexibility for guests or a potential in-law or au pair suite. The finished lower level adds a recreation/music room, laundry and storage. Outside, a beautiful deck overlooks the private, fenced-in yard, while an inviting patio offers a peaceful spot for rocking chairs and relaxing. Enjoy Madison's highly ranked schools, charming downtown, shops, restaurants, parks and NYC train/bus service. Thoughtfully updated and beautifully styled, 2 Buckingham Drive is ready to welcome you home!
Under contract
$998,000
2 Buckingham Dr, Madison Boro, NJ 07940
4beds
--sqft
Single Family Residence
Built in 1955
0.3 Acres Lot
$-- Zestimate®
$--/sqft
$-- HOA
What's special
Hardwood floorsPrivate fenced-in yardDedicated home officeWhite gourmet kitchenBeautifully detailed fireplace surroundLarge windowsPrivate entrance
- 34 days
- 2,085
- 152
Zillow last checked:
Listing updated:
Listed by:
Kathleen Boyd 973-713-0120,
Kl Sotheby's Int'l. Realty,
Marybeth Eckhardt
Source: GSMLS,MLS#: 4058388
Facts & features
Interior
Bedrooms & bathrooms
- Bedrooms: 4
- Bathrooms: 2
- Full bathrooms: 2
Bedroom 1
- Level: Second
Bedroom 2
- Level: Second
Bedroom 3
- Level: Second
Bedroom 4
- Level: Ground
Dining room
- Level: First
Kitchen
- Features: Breakfast Bar, Separate Dining Area
- Level: First
Living room
- Level: First
Basement
- Features: Laundry Room, Rec Room, Storage Room, Utility Room
Heating
- Forced Air, Natural Gas
Cooling
- Central Air
Appliances
- Included: Carbon Monoxide Detector, Dishwasher, Kitchen Exhaust Fan, Microwave, Range/Oven-Gas, Refrigerator, Gas Water Heater
- Laundry: Laundry Room, In Basement
Features
- Entrance Foyer, Rec Room, In-Law Floorplan, Bath(s) Other, Office
- Flooring: Carpet, Stone, Tile, Wood
- Windows: Blinds, Shades
- Basement: Yes,Finished,Sump Pump
- Number of fireplaces: 1
- Fireplace features: Living Room
Property
Parking
- Total spaces: 1
- Parking features: Asphalt, Attached Garage
- Attached garage spaces: 1
Features
- Levels: Multi/Split,Split Level
- Patio & porch: Deck, Patio
- Exterior features: Curbs
- Fencing: Metal Fence,Privacy,Wood
Lot
- Size: 0.3 Acres
- Dimensions: .31
- Features: Irregular Lot, Level
Details
- Additional structures: Storage Shed
- Parcel number: 2317005030000000150000
Construction
Type & style
- Home type: SingleFamily
- Property subtype: Single Family Residence
Materials
- Stone, Vertical Siding, Wood Shingle
- Roof: Asphalt Shingle
Condition
- Year built: 1955
- Major remodel year: 2022
Utilities & green energy
- Gas: Gas-Natural
- Sewer: Public Sewer
- Water: Association
- Utilities for property: Electricity Connected, Natural Gas Connected, Cable Available, Fiber Optic Available, Garbage Included
Community & HOA
Community
- Security: Carbon Monoxide Detector
Location
- Region: Madison
Financial & listing details
- Tax assessed value: $541,500
- Annual tax amount: $12,205
- Date on market: 10/12/2026
- Exclusions: Washer & dryer
- Ownership type: Fee Simple
- Electric utility on property: Yes
Estimated market value
Not available
Estimated sales range
Not available
Not available
Price history
| Date | Event | Price |
|---|---|---|
| 10/24/2026 | Pending sale | $998,000 |
Source:  GSMLS #4058388 Report a problem | ||
| 10/12/2026 | Listed for sale | $998,000+76% |
Source: GSMLS #4058388 Report a problem | ||
| 4/20/2018 | Sold | $567,000+3.3% |
Source: GSMLS #3450405 Report a problem | ||
| 3/1/2018 | Listed for sale | $549,000-25.3% |
Source: ERA Boniakowski Real Estate #3450405 Report a problem | ||
| 5/1/2008 | Listing removed | $735,000 |
Source: Postlets #2453309 Report a problem | ||
| 4/11/2008 | Listed for sale | $735,000+13.1% |
Source: Postlets #2453309 Report a problem | ||
| 7/11/2007 | Sold | $650,000+180.2% |
Source: Public Record Report a problem | ||
| 7/19/1995 | Sold | $232,000 |
Source: Public Record Report a problem | ||
Public tax history
| Year | Property taxes | Tax assessment |
|---|---|---|
| 2026 | $12,205 +5.8% | $541,500 |
| 2025 | $11,534 | $541,500 |
| 2024 | $11,534 +3.4% | $541,500 |
| 2023 | $11,149 +0.2% | $541,500 |
| 2022 | $11,122 +1.4% | $541,500 |
| 2021 | $10,971 +2.7% | $541,500 |
| 2020 | $10,684 +2.6% | $541,500 |
| 2019 | $10,413 +0.8% | $541,500 |
| 2018 | $10,332 +1.8% | $541,500 |
| 2017 | $10,153 +1.9% | $541,500 |
| 2016 | $9,964 +3.5% | $541,500 |
| 2015 | $9,628 +1.4% | $541,500 |
| 2014 | $9,498 +9.2% | $541,500 |
| 2013 | $8,698 +2.6% | $541,500 +73% |
| 2012 | $8,479 +2.7% | $313,000 |
| 2011 | $8,260 +4.2% | $313,000 |
| 2010 | $7,928 +2.2% | $313,000 |
| 2009 | $7,756 | $313,000 |
| 2008 | -- | $313,000 |
| 2007 | -- | $313,000 |
| 2006 | -- | $313,000 +7.2% |
| 2005 | -- | $292,100 |
| 2004 | -- | $292,100 +0.7% |
| 2003 | -- | $290,100 |
| 2002 | -- | $290,100 +3% |
| 2001 | -- | $281,600 |
Find assessor info on the county website
Monthly payment
Est. payment
Payment breakdown
Explore the cost of this home by adjusting the details. Changes won't be saved.Climate risks
Neighborhood: 07940
Nearby schools
Schools provided by the listing agent
- Middle: Madison Jr
- High: Madison
Source: GSMLS. This data may not be complete. We recommend contacting the local school district to confirm school assignments for this home.

Similar homes
- $805,0003 bd3 ba-- sqft22 Bedford Ct, Madison Boro, NJ 07940For Sale
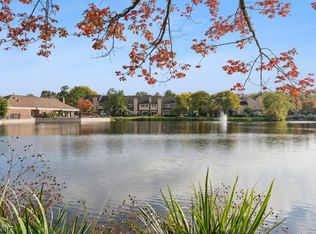 MLS ID #4060005, Elizabeth Gibson, Compass New Jersey, Llc. GSMLS
- $999,9993 bd3 ba-- sqft330 Springfield Ave, Westfield Town, NJ 07090For Sale
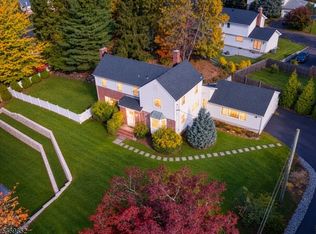 MLS ID #4060938, Eliane Longhi, Serhant New Jersey Llc. GSMLS
- $1,050,0004 bd3 ba-- sqft10 Madison Ave, Morris Plains Boro, NJ 07950For Sale
 MLS ID #4063224, Lou Ann Fellers, Kl Sotheby's Int'l. Realty. GSMLS
- $924,9004 bd3 ba-- sqft45 Molly Stark Dr, Morris Twp., NJ 07960For Sale
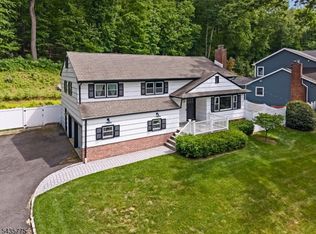 MLS ID #4031889, Lou Ann Fellers, Kl Sotheby's Int'l. Realty. GSMLS
