Thoughtfully renovated from top to bottom, this turnkey townhouse in Grandview Commons offers three levels of comfortable living with modern updates throughout. A private garage with interior access leads to the ground level, featuring a recreation room with walk out access to the patio and a conveniently located laundry area.The main living level showcases hardwood flooring, recessed lighting, and an open concept living and dining area filled with natural light from a large bay window. The renovated kitchen features white upper cabinetry, warm wood lower cabinets, quartz countertops with a matching full height backsplash, stainless steel appliances, a center island with seating, and a bright breakfast area surrounded by windows.Upstairs, the bedroom level offers two spacious bedrooms and two full baths. The primary suite easily accommodates a king size bedroom set with room for a sitting area or workspace and includes dual his and hers closets and a private en suite bath. The second bedroom offers generous closet space and abundant natural light.Conveniently located near NJ Transit, major highways, shopping, restaurants, parks, and just minutes from Montclair, this move in ready home offers stylish finishes, generous living space, and exceptional everyday convenience.
Active
$585,000
24 Van Pelt Pl BLDG 24 #B, Little Falls Twp., NJ 07424
2beds
--sqft
Townhouse
Built in 2010
10,454 Square Feet Lot
$-- Zestimate®
$--/sqft
$304/mo HOA
What's special
Recessed lightingPrivate en suite bathStylish finishesRenovated kitchenCenter island with seatingTwo spacious bedroomsStainless steel appliances
- 35 days |
- 397 |
- 23 |
Zillow last checked:
Listing updated:
Listed by:
Robert W. Van Der Wende 973-226-0333,
Bhhs Van Der Wende Properties,
Alexa M. Benavente
Source: GSMLS,MLS#: 4040576
Facts & features
Interior
Bedrooms & bathrooms
- Bedrooms: 2
- Bathrooms: 3
- Full bathrooms: 2
- 1/2 bathrooms: 1
Primary bedroom
- Description: Full Bath
Bedroom 1
- Level: Second
Bedroom 2
- Level: Second
Dining room
- Features: Living/Dining Combo
- Level: First
Family room
- Level: Ground
Kitchen
- Features: Eat-in Kitchen
- Level: First
Living room
- Level: First
Heating
- 1 Unit, Forced Air, Zoned, Natural Gas
Cooling
- 2 Units, Central Air, Zoned
Appliances
- Included: Carbon Monoxide Detector, Dishwasher, Microwave, Range/Oven-Gas, Self Cleaning Oven, Gas Water Heater
- Laundry: Laundry Room, Ground Level
Features
- Utility Room, Family Room, Walkout
- Flooring: Carpet, Tile, Vinyl-Linoleum, Wood
- Windows: Thermal Windows/Doors
- Basement: None,Walk-Out Access
- Has fireplace: No
- Common walls with other units/homes: End Unit,2+ Common Walls
Property
Parking
- Total spaces: 1
- Parking features: 1 Car Width, Asphalt, Built-In Garage
- Attached garage spaces: 1
- Uncovered spaces: 1
Features
- Levels: Multi Floor Unit
- Patio & porch: Patio
- Exterior features: Curbs
- Has spa: Yes
- Spa features: Bath, Whirlpool
- Fencing: Privacy
Lot
- Size: 10,454 Square Feet
- Dimensions: 0.237 AC
- Features: Irregular Lot
Details
- Parcel number: 2505000530000000080000
Construction
Type & style
- Home type: Townhouse
- Property subtype: Townhouse
- Attached to another structure: Yes
Materials
- Stone, Stucco, Vinyl Siding
- Foundation: Slab
- Roof: Asphalt Shingle
Condition
- Under Construction
- New construction: Yes
- Year built: 2010
- Major remodel year: 2026
Utilities & green energy
- Gas: Gas-Natural
- Sewer: Public Sewer
- Water: Public
- Utilities for property: Natural Gas Connected
Community & HOA
Community
- Security: Carbon Monoxide Detector(s), Smoke Detector(s), Carbon Monoxide Detector
- Subdivision: Grandview Commons
HOA
- Has HOA: Yes
- Services included: Maintenance-Common Area, Maintenance Structure, Snow Removal
- HOA fee: $304 monthly
Location
- Region: Little Falls
Financial & listing details
- Annual tax amount: $10,554
- Date on market: 7/14/2026
- Ownership type: Condominium
Estimated market value
Not available
Estimated sales range
Not available
Not available
Price history
| Date | Event | Price |
|---|---|---|
| 7/14/2026 | Listed for sale | $585,000 |
Source:  GSMLS #4040576 Report a problem GSMLS #4040576 Report a problem | ||
Public tax history
Tax history is unavailable.
Monthly payment
Est. payment
Payment breakdown
Explore the cost of this home by adjusting the details. Changes won't be saved.Climate risks
Neighborhood: Singac
Nearby schools
GreatSchools rating
- 8/10Little Falls Township Public School # 3Grades: 3-4Distance: 0.1 mi
- 8/10Little Falls Township Public School # 1Grades: 5-8Distance: 0.9 mi
- 5/10Passaic Valley High SchoolGrades: 9-12Distance: 1.6 mi
- $585,0002 bd3 ba-- sqft24C Van Pelt Pl APT C, Little Falls, NJ 07424Sold
- $485,700-- bd-- ba-- sqft24B Van Pelt Pl APT B, Little Falls, NJ 07424Off Market
- $640,0003 bd2 ba1.8k sqft26 Van Pelt Pl, Little Falls, NJ 07424Off Market
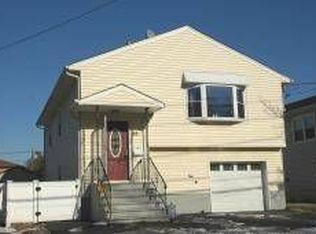
- $670,2005 bd3 ba1.7k sqft25 Van Pelt Pl, Little Falls, NJ 07424Off Market
- $301,900-- bd-- ba1.5k sqft24 Van Pelt Pl APT E, Little Falls, NJ 07424Off Market
- $301,900-- bd-- ba1.5k sqft24D Van Pelt Pl #4, Little Falls, NJ 07424Off Market
- $301,9002 bd2 ba1.8k sqft24A Van Pelt Pl APT A, Little Falls, NJ 07424Off Market
- $301,900-- bd-- ba1.5k sqft24B Van Pelt Pl #2, Little Falls, NJ 07424Off Market
A local agent can set up tours, give advice and negotiate with sellers.
Similar homes
- $585,0002 bd3 ba-- sqft24 Van Pelt Pl APT B, Little Falls, NJ 07424For Sale
 BHHS broker feed
 - $585,0002 bd3 ba-- sqft24 Van Pelt Pl, Little Falls, NJ 07424For Sale
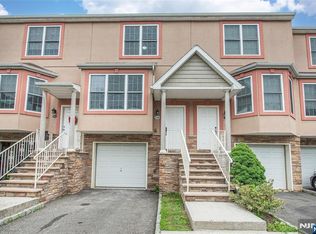
 MLS ID #26026349, Robert Van Der Wende, Berkshire Hathaway Home Services-Van Der Wende Properties Caldwell. NJMLS
 - $629,0002 bd2 ba1.4k sqft4 Quarry Dr BLDG 1052 #B3, Woodland Park, NJ 07424For Sale
 MLS ID #4041078, John P. Reilly Jr., Bhhs Van Der Wende Properties. GSMLS
 - $550,0003 bd2 ba-- sqft3 Woodside Ave, Little Falls Twp., NJ 07424For Sale
 MLS ID #4031231, Punam Bhargava, Bhhs Fox & Roach. GSMLS
 - $614,9004 bd3 ba1.9k sqft138 William St, Little Falls Twp., NJ 07424For SaleMLS ID #4041858, Michael Kowalski, Redfin Corporation. GSMLS
- $589,5003 bd3 ba-- sqft14 Jacobus Ave, Little Falls Twp., NJ 07424For SaleMLS ID #4045585, William F. Lowe, Howard Hanna Rand Realty. GSMLS
- $475,0002 bd2 ba1.2k sqft262 Main St BLDG 262 #203, Little Falls Twp., NJ 07424For SaleMLS ID #4038764, Sabrina Aversa, The Realty Boutique. GSMLS
- $435,0002 bd2 ba-- sqft300 Main St BLDG 300 #707, Little Falls Twp., NJ 07424For SaleMLS ID #4045074, Robert W. Van Der Wende, Bhhs Van Der Wende Properties. GSMLS
- $510,0002 bd2 ba1.2k sqft1 Tulip Cres BLDG 1 #1A, Little Falls Twp., NJ 07424For SaleMLS ID #4032850, Renee Daniels, Keller Williams Village Square. GSMLS
- $425,0002 bd2 ba-- sqft300 113 Main St BLDG 300 #113, Little Falls Twp., NJ 07424For SaleMLS ID #4045122, Ruzica Djordjevic, Re/Max Country Realty. GSMLS
- $460,2002 bd2 ba1.2k sqft262 Main St BLDG 262 #103, Little Falls Twp., NJ 07424For SaleMLS ID #4023719, Robert W. Van Der Wende, Bhhs Van Der Wende Properties. GSMLS
- $519,0003 bd1 ba-- sqft1 Woodside Ave, Little Falls Twp., NJ 07424For SaleMLS ID #4031224, Punam Bhargava, Bhhs Fox & Roach. GSMLS
- $379,9001 bd1 ba-- sqft240 Main St BLDG 240 #305, Little Falls Twp., NJ 07424For SaleMLS ID #4047067, Nancy Scancarella, Bhhs Van Der Wende Properties. GSMLS
- $525,0002 bd2 ba1.2k sqft260 Main St APT 313, Little Falls, NJ 07424For SaleBHHS broker feed
- $415,0002 bd3 ba-- sqft181 Long Hill Road BLDG G #5, Little Falls Twp., NJ 07424For SaleMLS ID #4044819, Aimee Boutcher, Homesmart First Advantage. GSMLS
- $410,0002 bd2 ba-- sqft240 Main St Unit 303 BLDG 240 #303, Little Falls Twp., NJ 07424For SaleMLS ID #4031140, Punam Bhargava, Bhhs Fox & Roach. GSMLS
- $475,0002 bd2 ba-- sqft262 Main St APT 203, Little Falls, NJ 07424For SaleMLS ID #26025198, Sabrina Aversa, The Realty Boutique. NJMLS
- $399,0002 bd3 ba-- sqftA7 Long Hill Rd #A7, Little Falls, NJ 07424For SaleMLS ID #26020197, Linda Russell, Village Square Realtors. NJMLS
- $514,9993 bd1 ba-- sqft58 Hudson St, Little Falls Twp., NJ 07424For SaleMLS ID #4046282, Michael Schiff, Keller Williams - Nj Metro Group. GSMLS
- $685,0004 bd2 ba-- sqft650 Main St, Little Falls Twp., NJ 07424For SaleMLS ID #4024799, John P. Reilly Jr., Bhhs Van Der Wende Properties. GSMLS
