
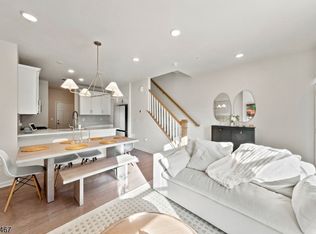
Your Home Search Ends Here!. This beautiful built 2 bed 2 bath Townhome Features a Spacious Living/Dining Area w/ Over-Sized Windows. With detailed and thoughtful finishes throughout, you are sure to get impressed with every space in the home. Upgraded Kitchen w/ SS Appliances, custom cabinets, QUARTZ countertop, upgraded faucet, backsplash, pantry, coat closet and much more. Head upstairs to huge Master Bedroom w/ Walk-In Closet; Master Bath w/ upgraded Modern double Vanity & Soaking Tub. The 2nd Fl also offers Bedroom #2, Washer/Dryer & Linen Closet. Attached 1 Car Garage + 1 Car Driveway. Enjoy resort-style living with access to premium community amenities, including a state-of-the-art fitness center, swimming pool, tennis courts, billiards room, and an elevated rooftop entertainment space. Featuring modern finishes, a smart and functional layout, and exceptional commuter convenience, this home is ideal for buyers seeking a luxury townhome near NYC, a new construction feel, or a move-in-ready property with full-service amenities. Plus, benefit from significantly reduced taxes with a 30-year PILOT program an incredible long-term advantage.Townhomes at Vermella Union Is Conveniently Located From NJ Transit Train For Easy Commute To NYC & Near All Major Roadways, Shopping, Dining.
Active
$549,700
8 Jessica Ln #2103, Union Twp., NJ 07083
2beds
1,004sqft
Townhouse
Built in 2021
-- sqft lot
$-- Zestimate®
$548/sqft
$309/mo HOA
What's special
Modern finishesCoat closetCustom cabinetsUpgraded faucetQuartz countertopSmart and functional layout
- 2 days
- 155
- 11
Zillow last checked:
Listing updated:
Listed by:
Mital Kataria 732-789-0670,
United Real Estate
Source: GSMLS,MLS#: 4052933
Facts & features
Interior
Bedrooms & bathrooms
- Bedrooms: 2
- Bathrooms: 2
- Full bathrooms: 2
Primary bedroom
- Description: Full Bath, Walk-In Closet
Bedroom 1
- Level: Second
Bedroom 2
- Level: Second
Primary bathroom
- Features: Tub Shower
Dining room
- Features: Living/Dining Combo
- Level: First
Kitchen
- Features: Pantry
- Level: First
Living room
- Level: First
Heating
- 1 Unit, Forced Air, Natural Gas
Cooling
- 1 Unit, Central Air
Appliances
- Included: Dishwasher, Disposal, Dryer, Instant Hot Water, Kitchen Exhaust Fan, Microwave, Range/Oven-Gas, Refrigerator, Self Cleaning Oven, Washer, Electric Water Heater
- Laundry: Laundry Room, Level 2
Features
- Pantry, Bedroom, Bathroom
- Flooring: Carpet, Wood
- Windows: Blinds
- Basement: None
- Has fireplace: No
- Common walls with other units/homes: 2+ Common Walls
Interior area
- Total structure area: 1,004
- Total interior livable area: 1,004 sqft
Property
Parking
- Total spaces: 1
- Parking features: 1 Car Width, Driveway-Exclusive, On Street
- Attached garage spaces: 1
- Uncovered spaces: 1
Features
- Levels: Multi Floor Unit
- Exterior features: Barbecue, Sidewalk
- Pool features: Indoor
Details
- Parcel number: 2919001010000000020061C8103
Construction
Type & style
- Home type: Townhouse
- Property subtype: Townhouse
- Attached to another structure: Yes
Materials
- Stone, Vinyl Siding, Wood Shingle
- Roof: Wood Shingle
Condition
- Year built: 2021
Utilities & green energy
- Sewer: Public Sewer
- Water: Public
- Utilities for property: Underground Utilities
Community & HOA
Community
- Features: Billiards Room, Clubhouse, Fitness Center, Kitchen Facilities, Playground, Tennis Court(s)
- Subdivision: Townhomes At Vermella
HOA
- Has HOA: Yes
- Services included: Maintenance-Common Area, Maintenance Structure, Water
- HOA fee: $309 monthly
Location
- Region: Union
Financial & listing details
- Price per square foot: $548/sqft
- Tax assessed value: $5,000
- Annual tax amount: $1,166
- Date on market: 9/15/2026
- Ownership type: Condominium
Estimated market value
Not available
Estimated sales range
Not available
Not available
Price history
| Date | Event | Price |
|---|---|---|
| 9/15/2026 | Listed for sale | $549,700$548/sqft |
Source:  GSMLS #4052933 Report a problem GSMLS #4052933 Report a problem | ||
Public tax history
Tax history is unavailable.
Monthly payment
Est. payment
Payment breakdown
Explore the cost of this home by adjusting the details. Changes won't be saved.Climate risks
Neighborhood: 07083
Similar homes
- $662,9992 bd3 ba1.2k sqft3 Sadie Cir #3105, Union Twp., NJ 07083For Sale
 MLS ID #4052080, Sandy Etienne, Keller Williams Realty. GSMLS
 - $669,9992 bd3 ba1.2k sqft3 Sadie Cir #3101, Union Twp., NJ 07083For Sale
 MLS ID #4051470, Sandy Etienne, Keller Williams Realty. GSMLS
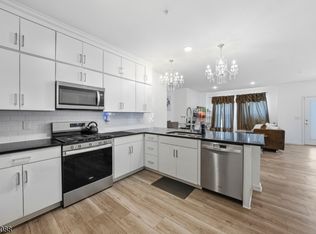
 - $664,9002 bd3 ba1.2k sqft1 Sadie Cir #1101, Union Twp., NJ 07083For Sale
 MLS ID #4051430, Sandy Etienne, Keller Williams Realty. GSMLS
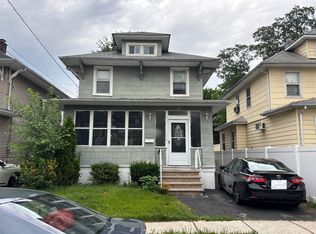
 - $--3 bd2 ba1.2k sqft129 Coe Ave, Hillside, NJ 07205Auction
 Auction.com 1
 - $574,9984 bd3 ba1.2k sqft1147 Passaic Ave, Linden, NJ 07036For Sale
 MLS ID #2704595R, CHARLES KORB. All Jersey MLS
 - $589,0002 bd2 ba974 sqft358 Marion St, Union, NJ 07083For SaleMLS ID #2614230R, AGUSTIN ALICEA. All Jersey MLS
- $525,0003 bd2 ba1.3k sqft1206 Gruber Ave, Union, NJ 07083For SaleMLS ID #2701710R, ROBERT DEKANSKI. All Jersey MLS
- $599,0004 bd2 ba1.4k sqft1026 Bashford Ave, Union, NJ 07083For SaleMLS ID #2700603R, JIGER J. PATEL. All Jersey MLS
- $425,0002 bd2 ba1.1k sqft664 Irvington Ave APT 6, Maplewood, NJ 07040For SaleMLS ID #2704298R, SABRINA ULYSSE. All Jersey MLS
