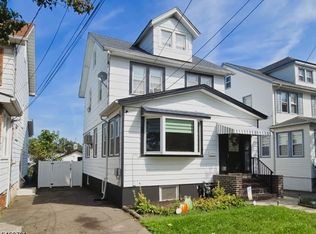
Welcome to this beautifully maintained CAPE in mint condition. Commuters dream home close to everything. All major highways, buses, shopping, dining and golf Course. Spacious living room with hardwood floor, kitchen, beautiful countertops, back splash, appliances, light, base moldings & two large bedrooms with a spa-like shower completes the main floor . The 2nd floor features two additional bedrooms with ample storage and a primary bedroom with a full bathroom. Fully finished lower level includes a family room, a full bathroom, and a laundry room. The kitchen is open to the sun room with glass window overlooking the stone patio area and a large private backyard perfect for all outdoor activities. Selling in "as is" condition, the buyer and broker to get the necessary township certificate needed to close, primary bathroom is NOT Permitted.
Active
$520,000
2106 Kay Ave, Union Twp., NJ 07083
4beds
--sqft
Single Family Residence
Built in 1937
5,227 Square Feet Lot
$537,800 Zestimate®
$--/sqft
$-- HOA
What's special
Fully finished lower levelBase moldingsLaundry roomFamily roomBeautiful countertops
- 14 days
- 1,861
- 118
Likely to sell faster than
Zillow last checked:
Listing updated:
Listed by:
Olatubosun Modile 908-220-3484,
Keller Williams Realty
Source: GSMLS,MLS#: 4054342
Facts & features
Interior
Bedrooms & bathrooms
- Bedrooms: 4
- Bathrooms: 3
- Full bathrooms: 3
Primary bedroom
- Description: Full Bath, Other Room, Walk-In Closet
Bedroom 1
- Level: Second
- Area: 208
- Dimensions: 16 x 13
Bedroom 2
- Level: Ground
- Area: 110
- Dimensions: 11 x 10
Bedroom 3
- Level: Ground
- Area: 143
- Dimensions: 13 x 11
Bedroom 4
- Level: Second
- Area: 100
- Dimensions: 10 x 10
Primary bathroom
- Features: Stall Shower
Dining room
- Features: Living/Dining Combo
- Level: Ground
- Area: 140
- Dimensions: 14 x 10
Family room
- Level: Basement
- Area: 400
- Dimensions: 20 x 20
Kitchen
- Features: Galley Type, See Remarks, Separate Dining Area
- Level: Ground
- Area: 100
- Dimensions: 10 x 10
Living room
- Level: Ground
- Area: 192
- Dimensions: 16 x 12
Basement
- Features: Bath(s) Other, Exercise Room, Family Room, Laundry Room, Storage Room, Workshop
Heating
- 1 Unit, Baseboard - Hotwater, Natural Gas
Cooling
- See Remarks, Window Unit(s)
Appliances
- Included: Carbon Monoxide Detector, Dishwasher, Microwave, Range/Oven-Gas, Refrigerator, Gas Water Heater
- Laundry: Laundry Room, In Basement
Features
- Storage Room, Kitchen, Sunroom
- Flooring: Tile, Vinyl-Linoleum, Wood
- Basement: Yes,Finished,Full,Sump Pump
- Has fireplace: No
Property
Parking
- Total spaces: 4
- Parking features: 1 Car Width, Asphalt, Detached Garage
- Garage spaces: 1
- Uncovered spaces: 4
Features
- Patio & porch: Enclosed Porch(es)
- Exterior features: Barbecue
Lot
- Size: 5,227 Square Feet
- Dimensions: 50 x 100.4
- Features: Level
Details
- Parcel number: 2919052140000000190000
- Zoning description: Residential
Construction
Type & style
- Home type: SingleFamily
- Architectural style: Cape Cod
- Property subtype: Single Family Residence
Materials
- Aluminum Siding, Brick
- Roof: Asphalt Shingle
Condition
- Year built: 1937
Utilities & green energy
- Gas: Gas-Natural
- Sewer: Public Sewer
- Water: Public
- Utilities for property: Natural Gas Connected
Community & HOA
Community
- Security: Smoke Detector(s), Carbon Monoxide Detector
- Subdivision: St Michael
Location
- Region: Union
Financial & listing details
- Tax assessed value: $43,700
- Annual tax amount: $10,192
- Date on market: 9/22/2026
- Exclusions: Washer, Dryer, Deep freezer and water softener
- Ownership type: Fee Simple
Estimated market value
$537,800
$511,000 - $565,000
$3,434/mo
Price history
| Date | Event | Price |
|---|---|---|
| 8/22/2026 | Listed for sale | $520,000+195.5% |
Source:  GSMLS #4047541 Report a problem GSMLS #4047541 Report a problem | ||
| 3/23/2012 | Sold | $176,000-2.2% |
Source: GSMLS #2907233 Report a problem | ||
| 1/3/2012 | Listed for sale | $179,900+7.7% |
Source: Prudential New Jersey Properties Alliance Realty #2907233 Report a problem | ||
| 4/15/1999 | Sold | $167,000 |
Source: Public Record Report a problem | ||
Public tax history
| Year | Property taxes | Tax assessment |
|---|---|---|
| 2025 | $9,767 | $43,700 |
| 2024 | $9,767 +3.1% | $43,700 |
| 2023 | $9,469 +3.6% | $43,700 |
| 2022 | $9,140 +2.5% | $43,700 |
| 2021 | $8,919 +3.4% | $43,700 |
| 2020 | $8,623 +1.7% | $43,700 |
| 2019 | $8,476 | $43,700 |
| 2018 | $8,476 +4% | $43,700 |
| 2017 | $8,147 +1.7% | $43,700 |
| 2016 | $8,012 +2.3% | $43,700 |
| 2015 | $7,833 +1.8% | $43,700 |
| 2014 | $7,691 +2.9% | $43,700 |
| 2013 | $7,472 +3.3% | $43,700 |
| 2012 | $7,236 +4.2% | $43,700 |
| 2011 | $6,943 +3.5% | $43,700 |
| 2010 | $6,707 +2.5% | $43,700 |
| 2009 | $6,545 | $43,700 |
| 2008 | -- | $43,700 |
| 2007 | $6,314 | $43,700 |
| 2006 | -- | $43,700 |
| 2005 | -- | $43,700 |
| 2004 | -- | $43,700 |
| 2003 | -- | $43,700 |
| 2002 | -- | $43,700 |
| 2001 | -- | $43,700 |
Find assessor info on the county website
Monthly payment
Est. payment
Payment breakdown
Explore the cost of this home by adjusting the details. Changes won't be saved.Climate risks
Neighborhood: 07083

Similar homes
- $525,0003 bd3 ba-- sqft1337 Orange Ave, Union Twp., NJ 07083For Sale
 MLS ID #4052852, Michael Martinetti, Keller Williams Realty. GSMLS
 - $499,9994 bd2 ba-- sqft1219 Glenn Ave, Union Twp., NJ 07083For Sale
 MLS ID #4050390, Jose Amado Estevez, Exp Realty, Llc. GSMLS
 - $579,9004 bd2 ba-- sqft2035 Balmoral Ave, Union Twp., NJ 07083For Sale
 MLS ID #4055488, Cecilia Sarsfield, Century 21 Alliance Realty. GSMLS
 - $--3 bd2 ba1.5k sqft326 Laurel Ave, Union, NJ 07083Auction
 Auction.com 2
 - $525,0003 bd2 ba1.3k sqft1206 Gruber Ave, Union, NJ 07083For Sale
 MLS ID #2701710R, ROBERT DEKANSKI. All Jersey MLS
 - $599,0003 bd2 ba1.4k sqft932 Pennsylvania Ave, Union, NJ 07083For SaleMLS ID #2705303R, JESSICA SBORDI. All Jersey MLS
- $510,0004 bd2 ba1.3k sqft305 McLean Pl, Hillside, NJ 07205For Sale
 MLS ID #NJUN2000650, Asia Monee Hargrove, Dell Principle Brokerage, A De Silva. Bright MLS
