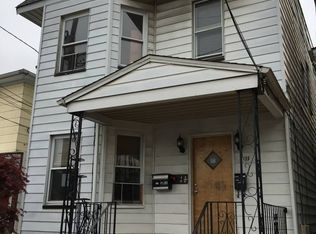
Look no further! Nicely renovated two family with three bedrooms on the second floor and two bedrooms on the first floor apartment, plus a bonus finished basement with a full bath and a kitchenette. Live in one unit and let the second unit pay your mortgage for you. The fenced in backyard with plenty of space and lots of privacy. Second floor has brand new Anderson windows throughout and many more upgrades.
Active
$850,000
98 Devon Terrace, Kearny Town, NJ 07032
5beds
9,000sqft
Multi Family
Built in 1895
-- sqft lot
$839,700 Zestimate®
$94/sqft
$-- HOA
What's special
- 77 days
- 173
- 1
Zillow last checked:
Listing updated:
Listed by:
Jose Garganta 201-618-8389,
United Real Estate
Source: GSMLS,MLS#: 4040932
Facts & features
Interior
Bedrooms & bathrooms
- Bedrooms: 5
- Bathrooms: 3
- Full bathrooms: 3
Heating
- 2 Units, Baseboard - Hotwater, Natural Gas
Cooling
- Wall Unit(s)
Appliances
- Included: Range/Oven - Gas, Gas Water Heater
Features
- Bedrooms, Eat-in Kitchen, Living Room, Storage, Eat-In Kitchen
- Flooring: Tile, Wood
- Basement: Yes,Finished,Full
- Has fireplace: No
Interior area
- Total structure area: 9,000
- Total interior livable area: 9,000 sqft
Property
Parking
- Parking features: On Street, On-Street Parking
- Has uncovered spaces: Yes
Features
- Levels: Two
- Stories: 2
- Has view: Yes
- View description: Skyline
Lot
- Size: 2,178 Square Feet
- Dimensions: 25 x 85
- Features: Level
Details
- Parcel number: 1807002610000000110000
- Zoning description: R-2
Construction
Type & style
- Home type: MultiFamily
- Property subtype: Multi Family
Materials
- Stone, Vinyl Siding
- Roof: Flat,Rubber
Condition
- Year built: 1895
- Major remodel year: 2015
Utilities & green energy
- Gas: Gas-Natural
- Sewer: Public Sewer
- Water: Public
- Utilities for property: Electricity Connected, Natural Gas Connected, Cable Available
Community & HOA
Community
- Security: Carbon Monoxide Detector(s), Smoke Detector(s), Carbon Monoxide Detector, Smoke Detector, Fire Extinguisher
Location
- Region: Kearny
Financial & listing details
- Price per square foot: $94/sqft
- Tax assessed value: $86,000
- Annual tax amount: $9,021
- Date on market: 7/15/2026
- Total actual rent: 3800
- Tenant pays: Electricity, Gas, Tenant Pays Heat, Tenant Pays Electric, Tenant Pays Gas
- Electric utility on property: Yes
Estimated market value
$839,700
$798,000 - $882,000
$2,539/mo
Price history
| Date | Event | Price |
|---|---|---|
| 7/15/2026 | Listed for sale | $850,000+286.4%$94/sqft |
Source:  GSMLS #4040932 Report a problem GSMLS #4040932 Report a problem | ||
| 10/2/2015 | Listing removed | $220,000$24/sqft |
Source: Living New Jersey Realty #1510020 Report a problem | ||
| 3/27/2015 | Listed for sale | $220,000-46.1%$24/sqft |
Source: Living New Jersey Realty #1510020 Report a problem | ||
| 7/13/2005 | Sold | $408,000$45/sqft |
Source: Public Record Report a problem | ||
Public tax history
| Year | Property taxes | Tax assessment |
|---|---|---|
| 2025 | $921 | $86,000 |
| 2024 | $921 -89.9% | $86,000 |
| 2023 | $9,088 +0.8% | $86,000 |
| 2022 | $9,017 | $86,000 |
| 2021 | $9,017 -0.5% | $86,000 |
| 2020 | $9,066 -0.2% | $86,000 |
| 2019 | $9,082 -1.3% | $86,000 |
| 2018 | $9,206 +0.3% | $86,000 |
| 2017 | $9,175 +3.3% | $86,000 |
| 2016 | $8,880 +2.9% | $86,000 |
| 2015 | $8,631 +2.5% | $86,000 |
| 2014 | $8,420 +1.8% | $86,000 |
| 2013 | $8,271 +11% | $86,000 |
| 2012 | $7,451 +3.2% | $86,000 |
| 2011 | $7,218 +2.5% | $86,000 |
| 2010 | $7,041 +1.9% | $86,000 |
| 2009 | $6,907 | $86,000 |
| 2008 | -- | $86,000 |
| 2007 | -- | $86,000 +9.3% |
| 2006 | -- | $78,700 |
| 2005 | -- | $78,700 |
| 2004 | -- | $78,700 |
| 2003 | -- | $78,700 |
| 2002 | -- | $78,700 |
| 2001 | -- | $78,700 |
Find assessor info on the county website
Monthly payment
Est. payment
Payment breakdown
Explore the cost of this home by adjusting the details. Changes won't be saved.Climate risks
Neighborhood: 07032
Nearby schools
Schools provided by the listing agent
- Elementary: Schuyler
- Middle: Schuyler
- High: Kearny
Source: GSMLS. This data may not be complete. We recommend contacting the local school district to confirm school assignments for this home.
Similar homes
- $835,0007 bd3 ba4.5k sqft288 Devon St, Kearny Town, NJ 07032For Sale
 MLS ID #4052949, Richard Brito Benjamin, Re/Max Select. GSMLS
 - $800,0008 bd4 ba6.3k sqft435 Kerrigan Blvd, Newark City, NJ 07106For Sale
 MLS ID #4055814, Marvin Williams, Coldwell Banker Realty. GSMLS
 - $800,0008 bd4 ba6.3k sqft431 Kerrigan Blvd, Newark City, NJ 07106For Sale
 MLS ID #4055812, Marvin Williams, Coldwell Banker Realty. GSMLS
 - $850,0008 bd4 ba7.4k sqft685 20Th Ave #2, Paterson City, NJ 07504For SaleMLS ID #4055361, Patrick Bailey, Nicholas Real Estate Agency. GSMLS
